

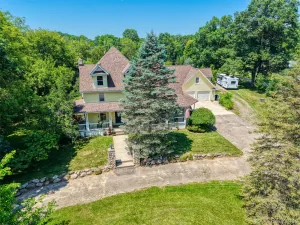
Nestled at the end of a quiet cul-de-sac in a secluded subdivision, this one-of-a-kind property offers just over 4 scenic acres with a creek, pond, mature trees, and peaceful natural surroundings—with no HOA. Featuring a beautifully updated main home with 4 bedrooms, a private guest wing with 2 additional bedrooms, its own living quarters & private entrance, & two oversized 2-car garages, this rare property delivers space, flexibility & updates that are hard to find!
From the moment you arrive, you’ll appreciate the wraparound porch and peaceful setting. Inside, the fully updated main home is filled with character and natural light, offering beautiful wood floors, a spacious den, charming great room, & a gorgeous updated kitchen anchored by a massive island. The open-concept layout creates seamless flow between kitchen & great room, ideal for everyday living and entertaining. An oversized laundry room, spectacular mudroom, and thoughtfully designed spaces complete the main level, with large windows showcasing the property from nearly every room.
The main home features a stunning primary suite with an updated bathroom, plus three additional bedrooms and a refreshed full bath upstairs. The unfinished daylight basement offers tall ceilings, daylight windows, & plumbing in place for a future bathroom, providing endless potential.
The private guest wing adds exceptional flexibility and connects to the main home while also offering its own private entrance. It includes a mudroom, vaulted living room, open kitchen, two bedrooms, & full bath with direct bedroom access. A chair lift adds accessibility, making it ideal for guests, extended family, or multigenerational living.
Two oversized 2-car garages offer abundant space for vehicles, hobbies, or a workshop.
A rare blend of charm, function, acreage, and location. Seldom found in one property, and even harder to forget. This is more than a home; it’s a private retreat! Minutes from shopping, dining, & e-way.
From the moment you arrive, you’ll appreciate the wraparound porch and peaceful setting. Inside, the fully updated main home is filled with character and natural light, offering beautiful wood floors, a spacious den, charming great room, & a gorgeous updated kitchen anchored by a massive island. The open-concept layout creates seamless flow between kitchen & great room, ideal for everyday living and entertaining. An oversized laundry room, spectacular mudroom, and thoughtfully designed spaces complete the main level, with large windows showcasing the property from nearly every room.
The main home features a stunning primary suite with an updated bathroom, plus three additional bedrooms and a refreshed full bath upstairs. The unfinished daylight basement offers tall ceilings, daylight windows, & plumbing in place for a future bathroom, providing endless potential.
The private guest wing adds exceptional flexibility and connects to the main home while also offering its own private entrance. It includes a mudroom, vaulted living room, open kitchen, two bedrooms, & full bath with direct bedroom access. A chair lift adds accessibility, making it ideal for guests, extended family, or multigenerational living.
Two oversized 2-car garages offer abundant space for vehicles, hobbies, or a workshop.
A rare blend of charm, function, acreage, and location. Seldom found in one property, and even harder to forget. This is more than a home; it’s a private retreat! Minutes from shopping, dining, & e-way.
Property Details
Price:
$775,000
MLS #:
20261052756
Status:
Active
Beds:
6
Baths:
4
Type:
Single Family
Subtype:
SingleFamilyResidence
Neighborhood:
area01101mariontwp
Listed Date:
Jul 9, 2026
Finished Sq Ft:
3,813
Year Built:
2004
See this Listing
Schools
School District:
Howell
Interior
Above Grade Finished Area
3813
Bathrooms
3 Full Bathrooms, 1 Half Bathroom
Heating
Forced Air, Propane
Laundry Features
Laundry Room
Levels
Two
Exterior
Accessibility Features
Accessible Entrance, Stair Lift
Architectural Style
Colonial, Craftsman, Farmhouse
Attached Garage YN
1
Construction Materials
Wood Siding
Exterior Features
Balcony
Fencing
Fencing Allowed
Garage Spaces
4.5
Other Structures
Outbuildings Allowed, Second Garage, Sheds Allowed
Parking Features
TwoandHalfCarGarage, TwoCarGarage, Attached, DirectAccess, ElectricityinGarage, GarageDoorOpener, Oversized, GarageFacesSide
Roof
Asphalt
Financial
Taxes
$5,302
Map
Community
- Address918 Gray Fox Court Marion MI
- CityMarion
- CountyLivingston
- Zip Code48843
Market Summary
Current real estate data for Single Family in Marion as of Jul 16, 2026
66
Single Family Listed
96
Avg DOM
214
Avg $ / SqFt
$566,379
Avg List Price
Property Summary
- 918 Gray Fox Court Marion MI is a Single Family for sale in Marion, MI, 48843. It is listed for $775,000 and features 6 beds, 4 baths, and has approximately 3,813 square feet of living space, and was originally constructed in 2004. The current price per square foot is $203. The average price per square foot for Single Family listings in Marion is $214. The average listing price for Single Family in Marion is $566,379. To schedule a showing of MLS#20261052756 at 918 Gray Fox Court in Marion, MI, contact your LoChirco Realty, LLC agent at 586-321-9997.
Similar Listings Nearby

918 Gray Fox Court
Marion, MI