
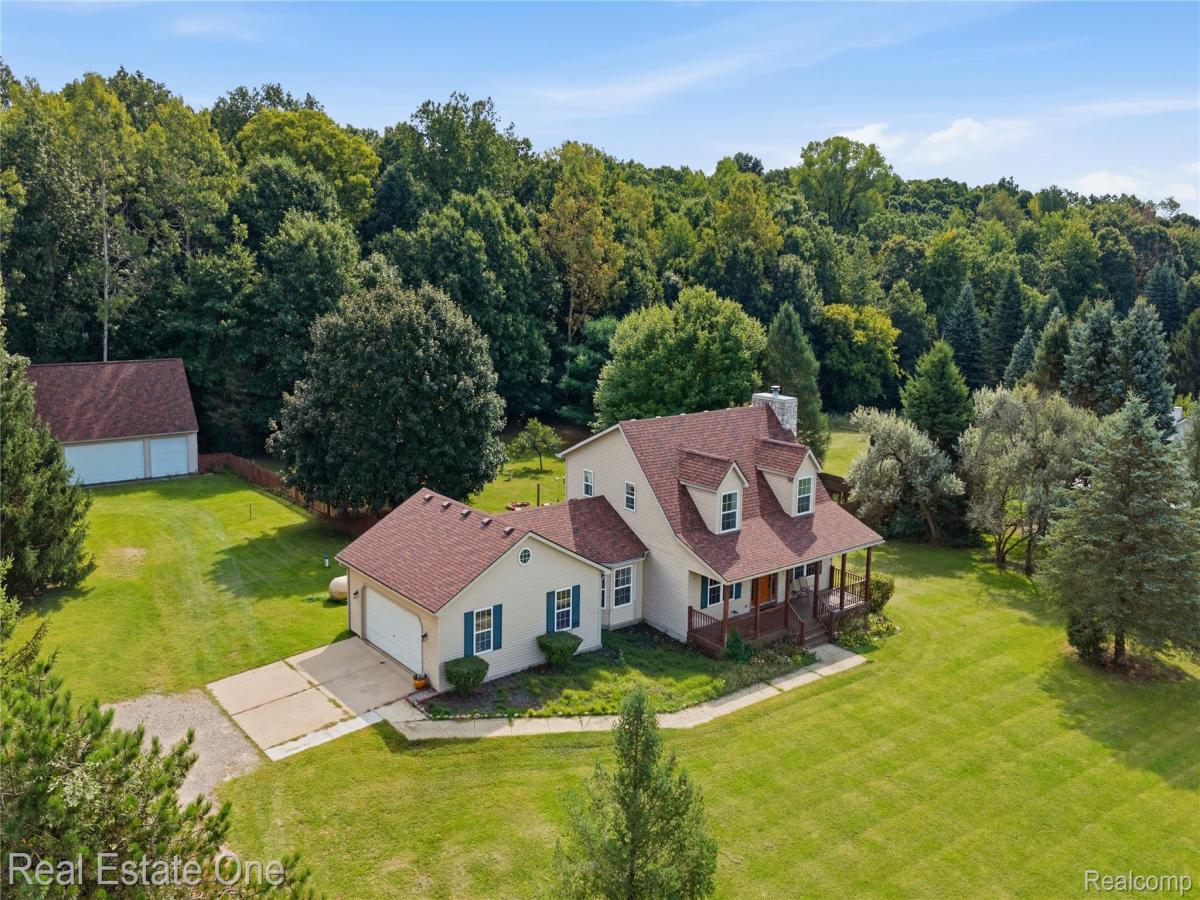
A classic cape cod ready to shine! A blank canvas full of character and potential – bring your ideas and your energy to transform this functional living space into your dream home. Stunning exterior with a covered porch that runs the length of the home, overlooking the extensive front yard, and a stone chimney that adds charm. Inside, a spacious living room featuring wood floors, ample natural lighting, and a wood-burning fireplace. A pony wall balances openness and division, maintaining the flow from living room to kitchen. The eat-in kitchen offers an L-shaped countertop, which will optimize your workflow while prepping and cooking while also maintaining an open and welcoming space. A large mud room off the kitchen provides direct access to the two-car attached garage, a pathway to the half bath, and a home for outdoor apparel. Upstairs, three bedrooms and two full baths – the primary bedroom with its own personal bath. The basement is expansive with a washer and dryer hook-up, and excess space to transform into your ideal lounge area, exercise space, or play room! Outside, a welcoming deck with a tiki bar overlooks the fenced-in backyard and fire pit – Perfect for entertaining family and friends, taking part in outdoor activities, or creating intricate gardens and landscaping! Located near D-19 and Triangle Lake Rd, a mile from Howell Nature Center, enjoy the enhanced serenity and privacy of rural living. Schedule your private tour today!
Property Details
Price:
$449,900
MLS #:
20261066199
Status:
Active
Beds:
3
Baths:
3
Type:
Single Family
Subtype:
SingleFamilyResidence
Neighborhood:
area01101mariontwp
Listed Date:
Sep 14, 2026
Finished Sq Ft:
1,736
Year Built:
1997
See this Listing
Schools
School District:
Howell
Interior
Above Grade Finished Area
1736
Appliances
BuiltInElectricRange, Dishwasher, Dryer, FreeStandingRefrigerator, Microwave, Washer, WaterSoftenerOwned
Bathrooms
2 Full Bathrooms, 1 Half Bathroom
Cooling
Central Air
Heating
Forced Air, Propane
Interior Features
HighSpeedInternet
Laundry Features
Electric Dryer Hookup, Washer Hookup
Levels
One And One Half
Exterior
Architectural Style
CapeCod
Attached Garage YN
1
Construction Materials
Vinyl Siding
Exterior Features
Lighting
Fencing
Back Yard
Garage Spaces
2
Lot Features
Level
Other Structures
Pole Barn
Parking Features
TwoCarGarage, Attached, DirectAccess, GarageDoorOpener
Patio And Porch Features
Covered, Deck, Porch
Roof
Asphalt
Financial
Taxes
$4,741
Map
Community
- Address242 Darvale Drive Marion MI
- CityMarion
- CountyLivingston
- Zip Code48843
Market Summary
Current real estate data for Single Family in Marion as of Sep 22, 2026
69
Single Family Listed
101
Avg DOM
210
Avg $ / SqFt
$561,024
Avg List Price
Property Summary
- 242 Darvale Drive Marion MI is a Single Family for sale in Marion, MI, 48843. It is listed for $449,900 and features 3 beds, 3 baths, and has approximately 1,736 square feet of living space, and was originally constructed in 1997. The current price per square foot is $259. The average price per square foot for Single Family listings in Marion is $210. The average listing price for Single Family in Marion is $561,024. To schedule a showing of MLS#20261066199 at 242 Darvale Drive in Marion, MI, contact your LoChirco Realty, LLC agent at 586-321-9997.
Similar Listings Nearby

242 Darvale Drive
Marion, MI