
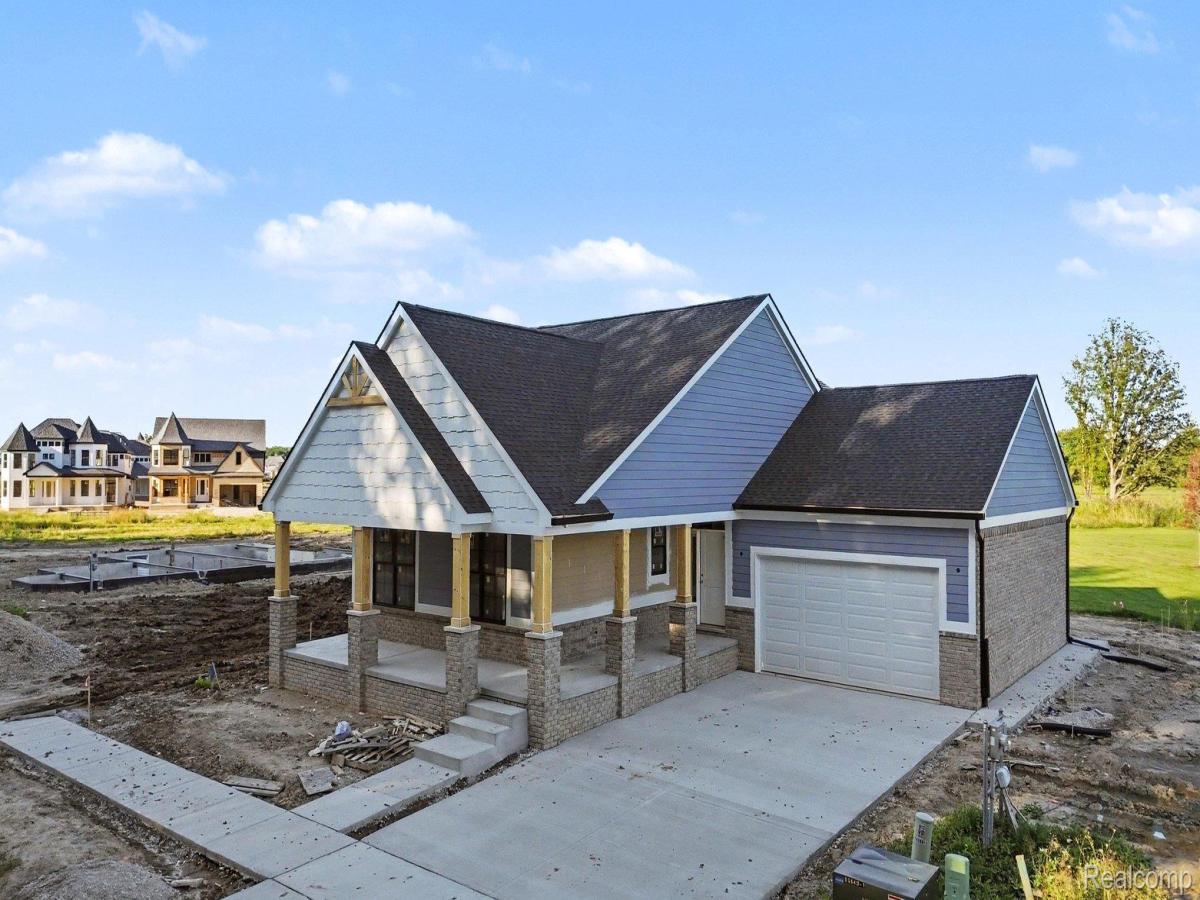
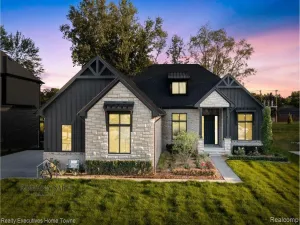
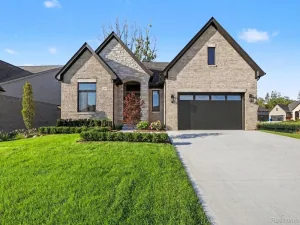
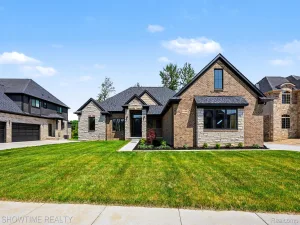
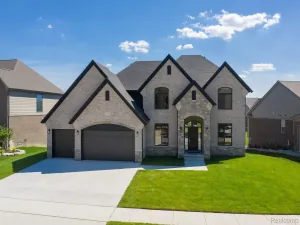
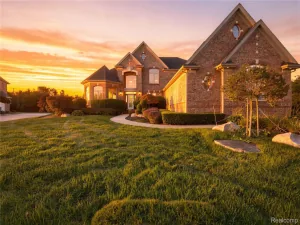
Welcome to 54290 Brenda Drive, a custom new ranch currently under construction in Pheasant Run Estates near 25 Mile & Romeo Plank, with projected completion in October 2026. Offering approximately 2,400 sq. ft., 3 bedrooms and 2.5 baths, this home is highlighted by an exceptional setting backing to the Cardinal Park open-space area, with Sparrow Park’s rural preserve nearby. The surrounding park and preserved open-space areas create a rare natural backdrop within a new construction community.Designed for first-floor living, the open-concept interior features 9–10 ft ceilings, including a 10 ft foyer and stepped great room ceiling, wide-plank white oak hardwood flooring, 8 ft solid-core shaker doors, recessed and designer lighting, first-floor laundry, and a custom built-in mudroom bench with cubbies. The kitchen showcases Lafata soft-close cabinetry with 42-inch uppers and crown molding, quartz countertops with backsplash, an oversized island topped with granite, dovetail pantry roll-outs, stainless steel hood vent, and designer lighting. The primary suite features a frameless Euro-style glass shower with floor-to-ceiling designer tile, ribbed accent wall, dual quartz vanities, matte black Kohler fixtures. Exterior details include white board-and-batten siding, stone accents, a Craftsman-style entry, black-trim Andersen windows, and a two-car garage. Additional features include a full 8 ft insulated poured basement with bath rough-in. Completed-home photos shown are from a similar home previously built by the builder and are intended to illustrate the general design and finish level. Subject property is currently under construction; finishes, selections, and specifications may vary.
Property Details
Price:
$689,000
MLS #:
20261072499
Status:
Active
Beds:
3
Baths:
3
Type:
Single Family
Subtype:
SingleFamilyResidence
Subdivision:
PHEASANT RUN
Neighborhood:
area03081macombtwp
Listed Date:
Sep 24, 2026
Finished Sq Ft:
2,364
Year Built:
2026
See this Listing
Schools
School District:
NewHaven
Interior
Above Grade Finished Area
2364
Appliances
RangeHood
Bathrooms
2 Full Bathrooms, 1 Half Bathroom
Cooling
Ceiling Fans, Central Air
Heating
Forced Air, Natural Gas
Interior Features
ProgrammableThermostat
Laundry Features
Gas Dryer Hookup
Levels
One
Exterior
Architectural Style
Ranch
Attached Garage YN
1
Community Features
Sidewalks
Construction Materials
Brick, Vinyl Siding
Fencing
Fencing Allowed
Garage Spaces
2
Lot Features
AdjacenttoPublicLand
New Construction YN
1
Parking Features
TwoCarGarage, Attached, ElectricityinGarage, GarageFacesFront, Oversized
Patio And Porch Features
Covered, Deck, Patio, Porch
Roof
Asphalt
Window Features
Egress Windows, Energy Star Qualified Windows
Financial
HOA Fee
$450
HOA Fee Frequency
Annually
HOA Includes
MaintenanceGrounds
HOA Phone
586-731-0100 Ext. 2200/[email protected]
Taxes
$1,240
Map
Community
- Address54290 Brenda Drive Macomb MI
- SubdivisionPHEASANT RUN
- CityMacomb
- CountyMacomb
- Zip Code48042
Subdivisions in Macomb
Market Summary
Current real estate data for Single Family in Macomb as of Oct 08, 2026
312
Single Family Listed
89
Avg DOM
206
Avg $ / SqFt
$557,749
Avg List Price
Property Summary
- Located in the PHEASANT RUN subdivision, 54290 Brenda Drive Macomb MI is a Single Family for sale in Macomb, MI, 48042. It is listed for $689,000 and features 3 beds, 3 baths, and has approximately 2,364 square feet of living space, and was originally constructed in 2026. The current price per square foot is $291. The average price per square foot for Single Family listings in Macomb is $206. The average listing price for Single Family in Macomb is $557,749. To schedule a showing of MLS#20261072499 at 54290 Brenda Drive in Macomb, MI, contact your LoChirco Realty, LLC agent at 586-321-9997.
Similar Listings Nearby


54290 Brenda Drive
Macomb, MI