
OPEN HOUSE SUNDAY, SEPTEMBER 27TH | 12:00 PM – 3:00 PM
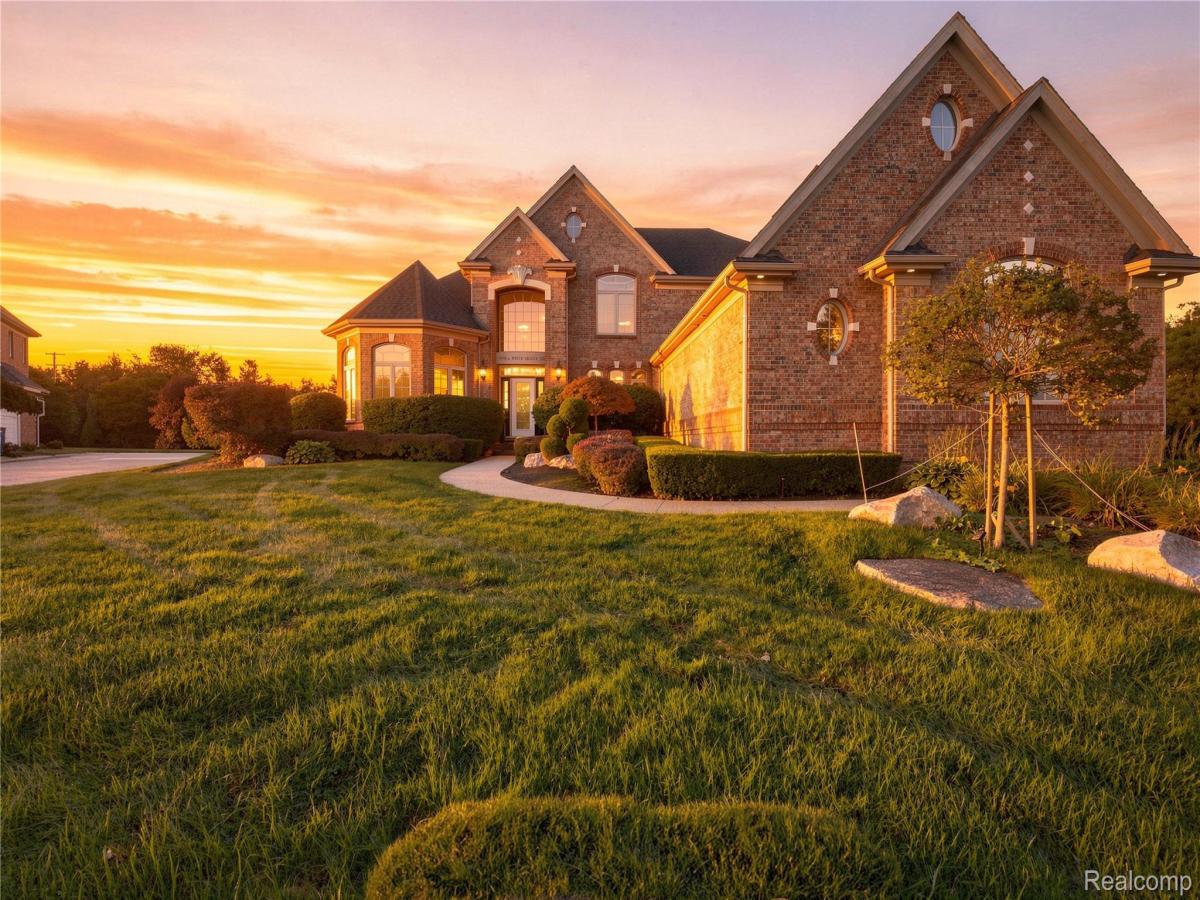
Don’t miss this exceptional opportunity to own one of the area’s most impressive homes! Perfectly situated on a private .46-acre cul-de-sac lot backing to a branch of the Clinton River Watershed, this beautifully maintained and updated residence offers approximately 6,500 square feet of finished living space, combining luxury, space, and privacy in a highly desirable location within the Chippewa Valley School District.
Featuring 4 bedrooms, 4 full baths, and 1 half bath, this stunning home welcomes you with a light-filled great room showcasing soaring ceilings and an open-concept design. Hardwood flooring enhances the foyer, study, butler’s pantry, and formal dining room, creating an elegant and inviting atmosphere throughout.
The entry-level primary suite boasts 10-foot ceilings, a two-sided fireplace, and a luxurious spa-inspired bath, providing the perfect private retreat. The expansive kitchen is equipped with Lafata cabinetry, granite countertops, a tumbled stone backsplash, and a generous dining area ideal for entertaining and everyday living.
Recent updates, including fresh paint and other improvements, make this home truly move-in ready. The finished daylight lower level offers incredible flexibility with a second kitchen, dining area, recreation room, exercise room, office, full bath, craft room, and abundant storage space.
Offering an unmatched combination of size, location, privacy, and amenities, this exceptional property is a rare find. Schedule your private showing today or visit the Open House on Sunday, September 20th from 12:00 PM to 3:00 PM.
Don’t miss this exceptional opportunity to own one of the area’s most impressive homes! Perfectly situated on a private .46-acre cul-de-sac lot backing to a branch of the Clinton River Watershed, this beautifully maintained and updated residence offers approximately 6,500 square feet of finished living space, combining luxury, space, and privacy in a highly desirable location within the Chippewa Valley School District.
Featuring 4 bedrooms, 4 full baths, and 1 half bath, this stunning home welcomes you with a light-filled great room showcasing soaring ceilings and an open-concept design. Hardwood flooring enhances the foyer, study, butler’s pantry, and formal dining room, creating an elegant and inviting atmosphere throughout.
The entry-level primary suite boasts 10-foot ceilings, a two-sided fireplace, and a luxurious spa-inspired bath, providing the perfect private retreat. The expansive kitchen is equipped with Lafata cabinetry, granite countertops, a tumbled stone backsplash, and a generous dining area ideal for entertaining and everyday living.
Recent updates, including fresh paint and other improvements, make this home truly move-in ready. The finished daylight lower level offers incredible flexibility with a second kitchen, dining area, recreation room, exercise room, office, full bath, craft room, and abundant storage space.
Offering an unmatched combination of size, location, privacy, and amenities, this exceptional property is a rare find. Schedule your private showing today or visit the Open House on Sunday, September 20th from 12:00 PM to 3:00 PM.
Property Details
Price:
$835,000
MLS #:
20261074001
Status:
Active
Beds:
4
Baths:
5
Type:
Single Family
Subtype:
SingleFamilyResidence
Subdivision:
RIVERWOODS SUB #3
Neighborhood:
area03081macombtwp
Listed Date:
Sep 17, 2026
Finished Sq Ft:
6,509
Year Built:
2000
See this Listing
Schools
School District:
ChippewaValley
Interior
Above Grade Finished Area
4309
Appliances
BuiltInElectricRange, Dishwasher, Disposal, DoubleOven, Dryer, ElectricCooktop, ExhaustFan, EnergyStarQualifiedWasher, FreeStandingRefrigerator, StainlessSteelAppliances, Washer
Bathrooms
4 Full Bathrooms, 1 Half Bathroom
Below Grade Finished Area
2200
Cooling
Ceiling Fans, Central Air
Heating
Forced Air, Natural Gas
Interior Features
EntranceFoyer, HighSpeedInternet, JettedTub, ProgrammableThermostat
Laundry Features
Laundry Room
Levels
Two
Exterior
Architectural Style
Traditional
Construction Materials
Brick, Wood Siding
Exterior Features
Lighting
Garage Spaces
3
Lot Features
IrregularLot
Parking Features
ThreeCarGarage, Attached
Patio And Porch Features
Covered, Porch
Roof
Asphalt
Waterfront Features
Creek
Financial
Map
Community
- Address19344 River Valley Drive Macomb MI
- SubdivisionRIVERWOODS SUB #3
- CityMacomb
- CountyMacomb
- Zip Code48044
Subdivisions in Macomb
Market Summary
Current real estate data for Single Family in Macomb as of Sep 22, 2026
307
Single Family Listed
91
Avg DOM
208
Avg $ / SqFt
$565,575
Avg List Price
Property Summary
- Located in the RIVERWOODS SUB #3 subdivision, 19344 River Valley Drive Macomb MI is a Single Family for sale in Macomb, MI, 48044. It is listed for $835,000 and features 4 beds, 5 baths, and has approximately 6,509 square feet of living space, and was originally constructed in 2000. The current price per square foot is $128. The average price per square foot for Single Family listings in Macomb is $208. The average listing price for Single Family in Macomb is $565,575. To schedule a showing of MLS#20261074001 at 19344 River Valley Drive in Macomb, MI, contact your LoChirco Realty, LLC agent at 586-321-9997.
Similar Listings Nearby



19344 River Valley Drive
Macomb, MI