
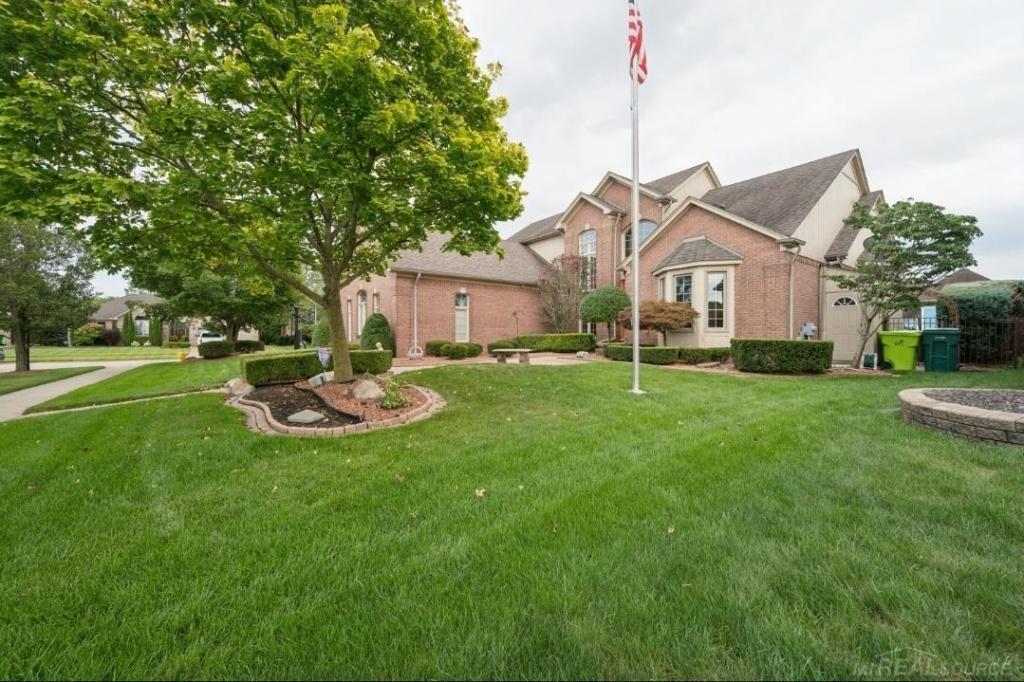
Welcome to this spacious and beautifully appointed 5-bedroom split-level home, offering an incredible combination of comfort, luxury, functionality, entertainment space, and outdoor amenities. This home has room for everyone and features an impressive list of amenities both inside and out! Enjoy the convenience of a private first-floor master bedroom featuring a luxurious bathroom with a jacuzzi tub and separate stand-up shower. The kitchen is designed for both everyday living and entertaining, featuring stainless steel appliances, granite countertops, plenty of cabinet space, and a walk-in pantry. A convenient first-floor laundry room adds functionality and ease to your daily routine. The upper level features four additional bedrooms and a full bathroom, providing plenty of space for family, guests, or a home office. Additional living spaces include a study/den, offering flexible options for a home office, playroom, hobby area, or relaxing retreat. The finished garage features laminate flooring, plenty of cabinets, and granite countertops, creating an incredible workspace for projects, hobbies, storage, or entertaining. The garage also includes a separate entrance to the basement. TV wall included. The finished basement is perfect for entertaining and relaxing, featuring a full bar, large storage area, and infrared sauna. This space provides the perfect setting for hosting friends and family or enjoying your own private retreat. TV wall included. Enjoy summer in your own backyard with an in-ground pool featuring a brand-new liner and brand-new steps installed in 2026. Whether you’re entertaining guests or relaxing poolside, this backyard is ready for summer fun. The property features an extra-large driveway with two basketball nets, creating a private basketball court- perfect for recreation, family fun, and outdoor games. BATVAI.
Property Details
Price:
$619,000
MLS #:
58050218986
Status:
Active
Beds:
5
Baths:
4
Type:
Single Family
Subtype:
SingleFamilyResidence
Subdivision:
LANCASTER SUB
Neighborhood:
area03081macombtwp
Listed Date:
Aug 18, 2026
Finished Sq Ft:
4,300
Year Built:
2002
See this Listing
Schools
School District:
ChippewaValley
Interior
Above Grade Finished Area
2550
Appliances
Dishwasher, Disposal, Dryer, Humidifier, Oven, Refrigerator, Range, Washer, WaterSoftenerOwned
Bathrooms
4 Full Bathrooms
Below Grade Finished Area
1750
Cooling
Attic Fan, Ceiling Fans, Central Air
Flooring
Ceramic Tile, Hardwood
Heating
Forced Air, Natural Gas
Interior Features
CathedralCeilings, HighCeilings, HighSpeedInternet, JettedTub, WetBar, WalkInClosets
Levels
Two
Exterior
Architectural Style
SplitLevel
Attached Garage YN
1
Construction Materials
Brick, Wood Siding
Fencing
Fenced
Garage Spaces
3
Lot Features
CornerLot
Other Structures
Sauna
Parking Features
Assigned2Spaces, ThreeCarGarage, Attached, ElectricityinGarage, Garage, HeatedGarage, OffStreet, GarageDoorOpener
Window Features
Skylights
Financial
HOA Fee
$130
HOA Fee Frequency
Annually
Taxes
$6,814
Map
Community
- Address20064 Chesterbrook DR Macomb MI
- SubdivisionLANCASTER SUB
- CityMacomb
- CountyMacomb
- Zip Code48044
Subdivisions in Macomb
Market Summary
Current real estate data for Single Family in Macomb as of Oct 14, 2026
316
Single Family Listed
89
Avg DOM
203
Avg $ / SqFt
$555,704
Avg List Price
Property Summary
- Located in the LANCASTER SUB subdivision, 20064 Chesterbrook DR Macomb MI is a Single Family for sale in Macomb, MI, 48044. It is listed for $619,000 and features 5 beds, 4 baths, and has approximately 4,300 square feet of living space, and was originally constructed in 2002. The current price per square foot is $144. The average price per square foot for Single Family listings in Macomb is $203. The average listing price for Single Family in Macomb is $555,704. To schedule a showing of MLS#58050218986 at 20064 Chesterbrook DR in Macomb, MI, contact your LoChirco Realty, LLC agent at 586-321-9997.
Similar Listings Nearby

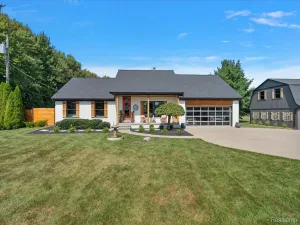

20064 Chesterbrook DR
Macomb, MI