
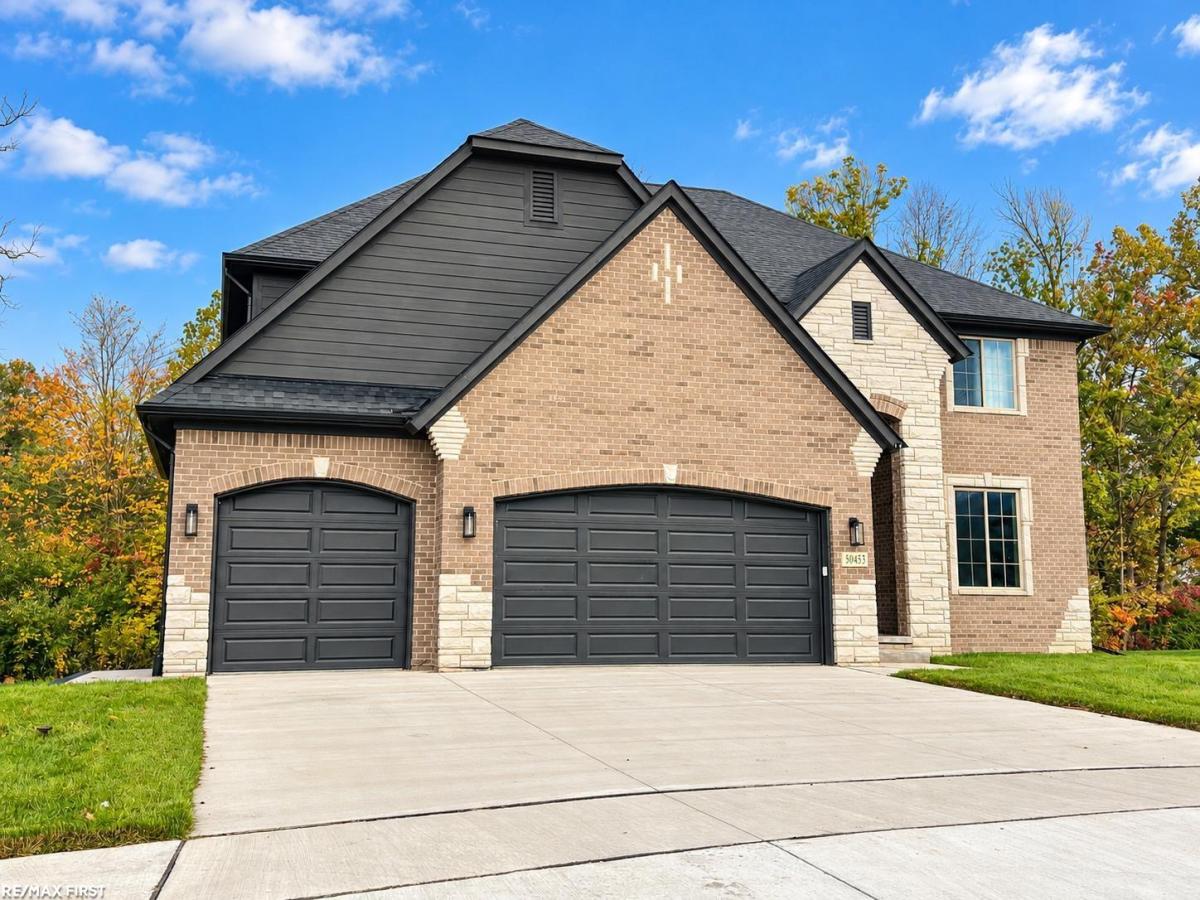
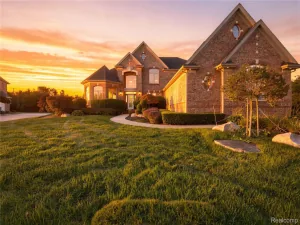
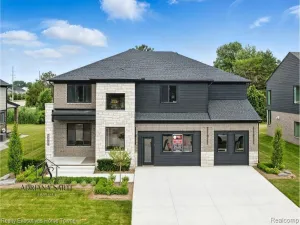
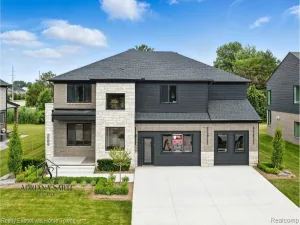
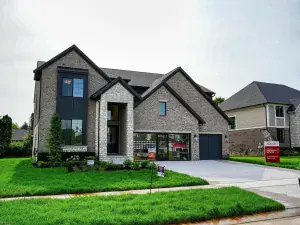
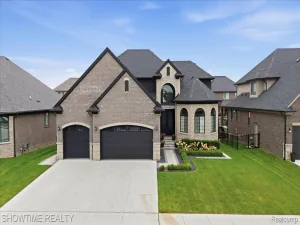
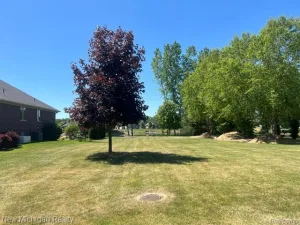
Why wait for a “someday” move-in date or deal with the uncertainty of construction delays when you can move right into this stunning, better-than-new 4-bedroom colonial loaded with premium upgrades? No builder-grade compromises here! Perfectly situated on a premium lot backing to Bello Woods Golf Course, this exceptional home offers over 3,100 square feet of thoughtfully designed living space, combining luxury, comfort, and everyday functionality. The bright, open floor plan showcases a gourmet kitchen featuring quartz countertops, an oversized center island, upgraded LaFata cabinetry, recessed lighting, and stainless steel appliances. A beautifully appointed butler’s pantry adds custom cabinetry, quartz counters, and additional prep space, leading to a separate walk-in pantry for exceptional storage. Just off the great room, a stylish dry bar with built-in wine storage creates the perfect space for entertaining. The impressive great room features soaring cathedral ceilings and a gas fireplace with stone tile surround and wood mantel. A private first-floor den with double French doors provides an ideal home office or study. The finished mudroom off the garage entry features a custom built-in drop zone with bench seating, coat hooks, and overhead storage cubbies to keep everyday essentials organized. Upstairs, retreat to the spacious primary suite featuring a large walk-in closet and luxurious private bath with a tiled walk-in shower and separate soaking tub. Convenient second-floor laundry makes everyday living easier. The full basement features upgraded ceiling height and offers endless possibilities for future finishing. Step outside to the elevated covered patio overlooking the private backyard and golf course setting-perfect for relaxing or entertaining. Additional exterior upgrades include an exposed aggregate walkway, sod, and sprinkler system. Enjoy the quality and appeal of new construction without the wait, added expense, or hassle of starting from scratch. Move right in and enjoy!
Property Details
Price:
$789,000
MLS #:
58050224772
Status:
Active
Beds:
4
Baths:
3
Type:
Single Family
Subtype:
SingleFamilyResidence
Subdivision:
MISTWOOD ESTATES
Neighborhood:
area03081macombtwp
Listed Date:
Oct 13, 2026
Finished Sq Ft:
3,175
Year Built:
2026
See this Listing
Schools
School District:
LanseCreuse
Interior
Above Grade Finished Area
3175
Appliances
Dishwasher, Dryer, Oven, Refrigerator, Range, Washer
Bathrooms
2 Full Bathrooms, 1 Half Bathroom
Cooling
Ceiling Fans, Central Air
Flooring
Ceramic Tile, Hardwood
Heating
Forced Air, Natural Gas
Interior Features
CathedralCeilings, Pantry, WalkInClosets
Levels
Two
Exterior
Architectural Style
Colonial
Attached Garage YN
1
Construction Materials
Brick
Garage Spaces
3
Lot Features
Sprinklers
Parking Features
ThreeCarGarage, Attached, ElectricityinGarage, GarageDoorOpener
Patio And Porch Features
Patio, Porch
Financial
HOA Fee
$425
HOA Fee Frequency
Annually
Taxes
$8,526
Map
Community
- Address50453 Arcadia DR Macomb MI
- SubdivisionMISTWOOD ESTATES
- CityMacomb
- CountyMacomb
- Zip Code48042
Subdivisions in Macomb
Market Summary
Current real estate data for Single Family in Macomb as of Oct 14, 2026
319
Single Family Listed
89
Avg DOM
203
Avg $ / SqFt
$555,976
Avg List Price
Property Summary
- Located in the MISTWOOD ESTATES subdivision, 50453 Arcadia DR Macomb MI is a Single Family for sale in Macomb, MI, 48042. It is listed for $789,000 and features 4 beds, 3 baths, and has approximately 3,175 square feet of living space, and was originally constructed in 2026. The current price per square foot is $249. The average price per square foot for Single Family listings in Macomb is $203. The average listing price for Single Family in Macomb is $555,976. To schedule a showing of MLS#58050224772 at 50453 Arcadia DR in Macomb, MI, contact your LoChirco Realty, LLC agent at 586-321-9997.
Similar Listings Nearby


50453 Arcadia DR
Macomb, MI