
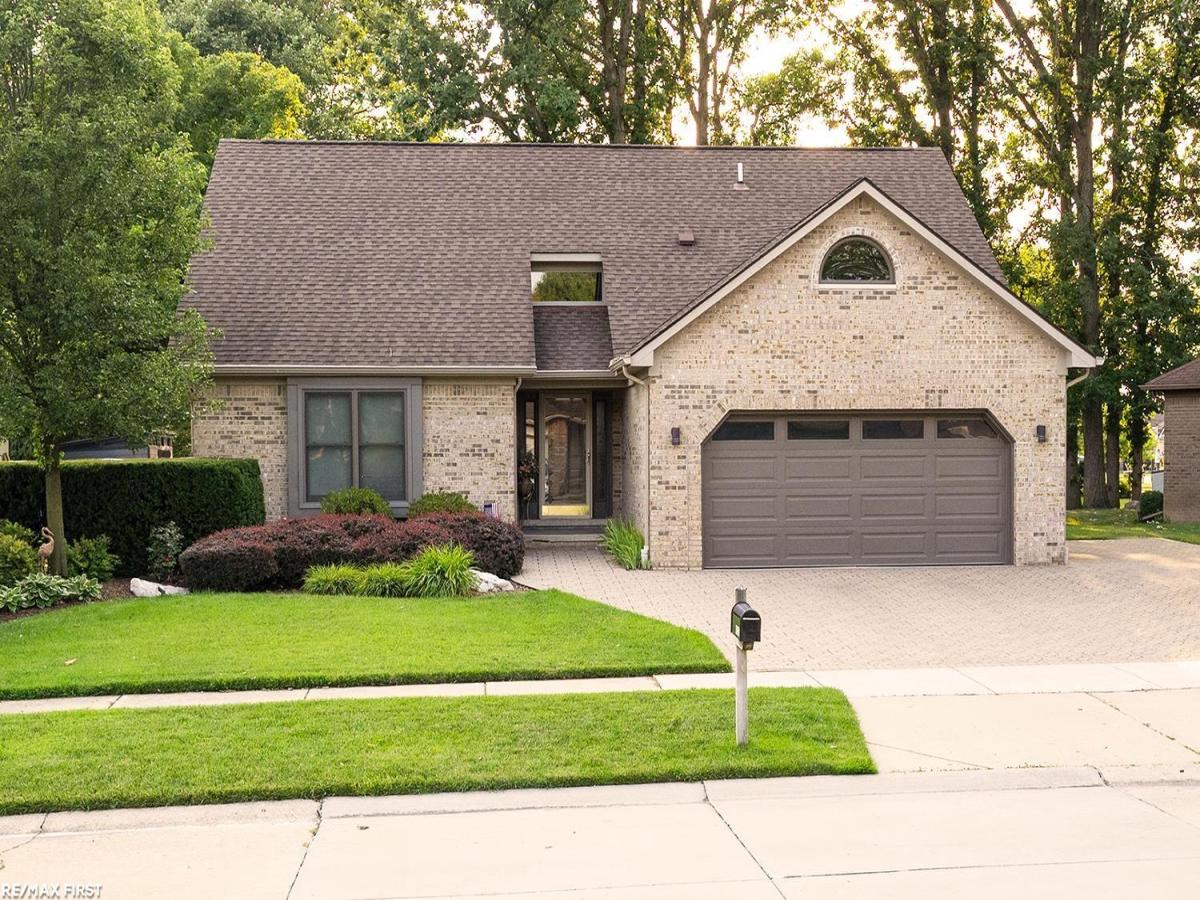
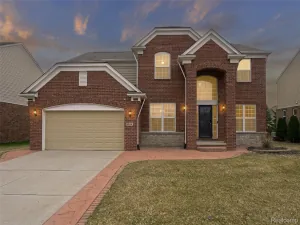
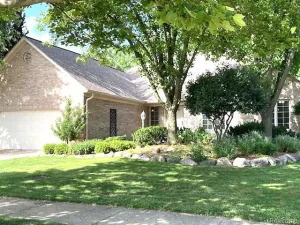
Welcome Home! This meticulously maintained 3 bedroom Split Level in Utica Schools! Original Owner. Check out the Curb appeal – extended paver driveway, professional landscape & freshly painted (2022). Start by entering into the spacious 2 story foyer with ceramic tile leading into the large Great Room featuring Natural fireplace with raised hearth and driftwood stone fa§ade up to ceiling. Studio ceilings, two skylights & Doorwall to backyard. New Carpeting. First Floor Primary Suite with walk-in closet & ceramic bath with stall shower. Kitchen with large dining area with bay window & Doorwall. Hardwood floors. Stainless Steel Appliances & Snack Bar. Den/Office with hardwood floors. First Floor Laundry includes washer & dryer and built in cabinets. Finished basement with ½ bath, office, and ample rooms with generous storage and shelving. Electrical panel with interlock and outdoor receptacle for whole house generator hook up. Beautiful Yard with Mature trees – Huge Deck off whole back of house. Shed & Bike shed included. 2 Car Garage with pull down attic for ample storage. Lenox Furnace & AC (2019). Anderson E Series Windows (2022). New Gutters & Guards (2022) Roof 2006 – 40 yr shingle. Hot Water Tank (2024). Sprinkler System. Too many updates to list them all! A truly special home waiting for its new owners!
Property Details
Price:
$429,900
MLS #:
58050221218
Status:
Active
Beds:
3
Baths:
3
Type:
Single Family
Subtype:
SingleFamilyResidence
Subdivision:
FARMBROOK ESTATES
Neighborhood:
area03081macombtwp
Listed Date:
Sep 9, 2026
Finished Sq Ft:
3,100
Year Built:
1989
See this Listing
Schools
School District:
Utica
Interior
Above Grade Finished Area
2000
Appliances
Dishwasher, Disposal, Dryer, Oven, Refrigerator, Range, Washer
Bathrooms
2 Full Bathrooms, 1 Half Bathroom
Below Grade Finished Area
1100
Cooling
Ceiling Fans, Central Air
Flooring
Ceramic Tile, Hardwood
Heating
Forced Air, Natural Gas
Interior Features
EatInKitchen, HighCeilings, Pantry, WalkInClosets
Levels
One And One Half
Exterior
Architectural Style
SplitLevel
Attached Garage YN
1
Construction Materials
Brick
Garage Spaces
2
Lot Features
Sprinklers
Other Structures
Sheds
Parking Features
TwoCarGarage, Attached, DirectAccess, ElectricityinGarage, Garage, GarageDoorOpener
Patio And Porch Features
Deck, Porch
Window Features
Skylights, Window Treatments
Financial
Taxes
$3,415
Map
Community
- Address48315 Walden RD Macomb MI
- SubdivisionFARMBROOK ESTATES
- CityMacomb
- CountyMacomb
- Zip Code48044
Subdivisions in Macomb
Market Summary
Current real estate data for Single Family in Macomb as of Sep 22, 2026
309
Single Family Listed
90
Avg DOM
207
Avg $ / SqFt
$568,180
Avg List Price
Property Summary
- Located in the FARMBROOK ESTATES subdivision, 48315 Walden RD Macomb MI is a Single Family for sale in Macomb, MI, 48044. It is listed for $429,900 and features 3 beds, 3 baths, and has approximately 3,100 square feet of living space, and was originally constructed in 1989. The current price per square foot is $139. The average price per square foot for Single Family listings in Macomb is $207. The average listing price for Single Family in Macomb is $568,180. To schedule a showing of MLS#58050221218 at 48315 Walden RD in Macomb, MI, contact your LoChirco Realty, LLC agent at 586-321-9997.
Similar Listings Nearby


48315 Walden RD
Macomb, MI