
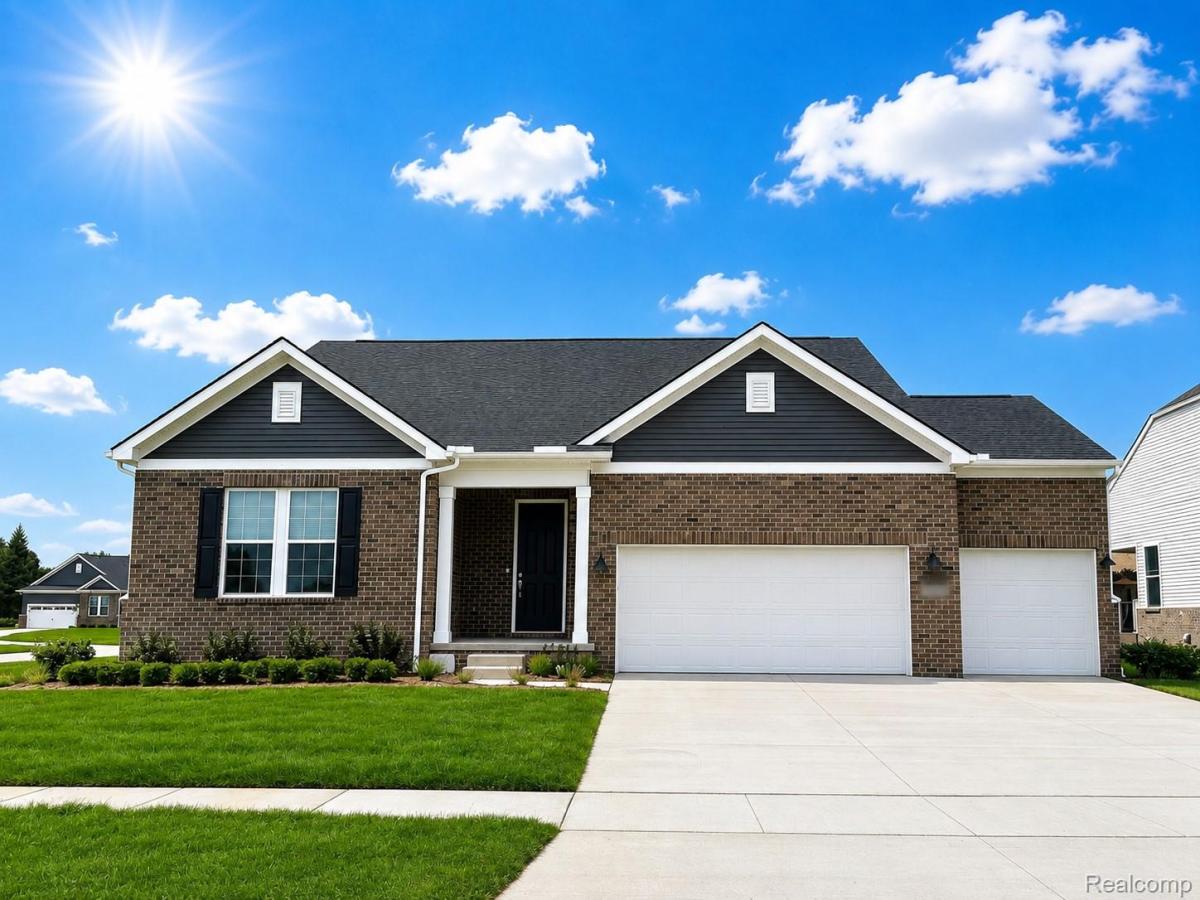
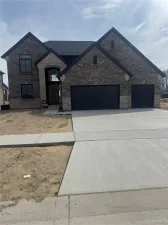
Winter move in. Welcome to your new home, The Countryview! This spacious 3-bedroom ranch offers a thoughtfully designed layout and a 3-car garage, perfect for a golf cart, workshop, seasonal decor, or additional storage. Inside, the open-concept design creates a seamless flow from the cozy gathering room to the generous dining area and kitchen, making it ideal for both everyday living and entertaining. The fireplace serves as a stunning centerpiece in the gathering room, adding warmth, character, and a timeless focal point for relaxing or hosting guests. Flooded with natural light, large windows throughout the living areas bathe the home in sunshine, creating a bright, warm, and airy ambiance. The owner’s bathroom features a tiled shower with a built-in bench seat and a private water closet for added comfort and convenience. Step outside to your covered porch overlooking the backyard, an inviting extension of your living space that perfectly balances indoor comfort with outdoor enjoyment. The sheltered design provides protection from the elements, allowing you to relax outdoors rain or shine while adding charm and warmth to the home. It’s the perfect spot to unwind, entertain, or create lasting memories in your own peaceful retreat. Located at The Corners at Cherry Glen, this home offers the best of both worlds with low-maintenance living, including lawn care, grounds maintenance and snow removal; so you can spend more time enjoying your home and less time maintaining it. Don’t wait, experience this stunning Countryview for yourself today, before this exceptional home is gone!
Property Details
Price:
$549,990
MLS #:
20261071103
Status:
Active
Beds:
3
Baths:
2
Type:
Single Family
Subtype:
SingleFamilyResidence
Neighborhood:
area03081macombtwp
Listed Date:
Sep 3, 2026
Finished Sq Ft:
1,898
Year Built:
2026
See this Listing
Schools
School District:
ChippewaValley
Interior
Above Grade Finished Area
1898
Appliances
BuiltInElectricOven, Disposal, EnergyStarQualifiedDishwasher, GasCooktop, Humidifier, Microwave, RangeHood, StainlessSteelAppliances, VentedExhaustFan
Bathrooms
2 Full Bathrooms
Cooling
Central Air
Heating
Forced Air, Natural Gas
Interior Features
EntranceFoyer, ENERGYSTARQualifiedExhaustFans, ProgrammableThermostat
Laundry Features
Electric Dryer Hookup, Gas Dryer Hookup, Laundry Room, Washer Hookup
Levels
One
Exterior
Architectural Style
Ranch, Traditional
Construction Materials
Brick, Stone, Vinyl Siding
Exterior Features
Grounds Maintenance
Garage Spaces
3
Green Energy Efficient
Doors, Hvac, Insulation, Lighting, Thermostat, Windows
New Construction YN
1
Parking Features
ThreeCarGarage, Attached, Driveway, GarageFacesFront, GarageDoorOpener
Patio And Porch Features
Covered, Deck, Porch
Roof
Asphalt
Security Features
Carbon Monoxide Detectors, Smoke Detectors
Window Features
Egress Windows, Energy Star Qualified Windows
Financial
HOA Fee
$296
HOA Fee Frequency
Monthly
HOA Includes
Internet, MaintenanceGrounds, SnowRemoval
Map
Community
- Address20852 Brickway Drive Macomb MI
- CityMacomb
- CountyMacomb
- Zip Code48044
Subdivisions in Macomb
Market Summary
Current real estate data for Single Family in Macomb as of Sep 05, 2026
321
Single Family Listed
83
Avg DOM
205
Avg $ / SqFt
$555,464
Avg List Price
Property Summary
- 20852 Brickway Drive Macomb MI is a Single Family for sale in Macomb, MI, 48044. It is listed for $549,990 and features 3 beds, 2 baths, and has approximately 1,898 square feet of living space, and was originally constructed in 2026. The current price per square foot is $290. The average price per square foot for Single Family listings in Macomb is $205. The average listing price for Single Family in Macomb is $555,464. To schedule a showing of MLS#20261071103 at 20852 Brickway Drive in Macomb, MI, contact your LoChirco Realty, LLC agent at 586-321-9997.
Similar Listings Nearby
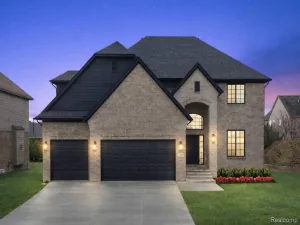
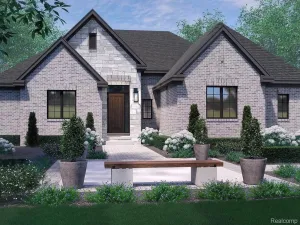

20852 Brickway Drive
Macomb, MI