
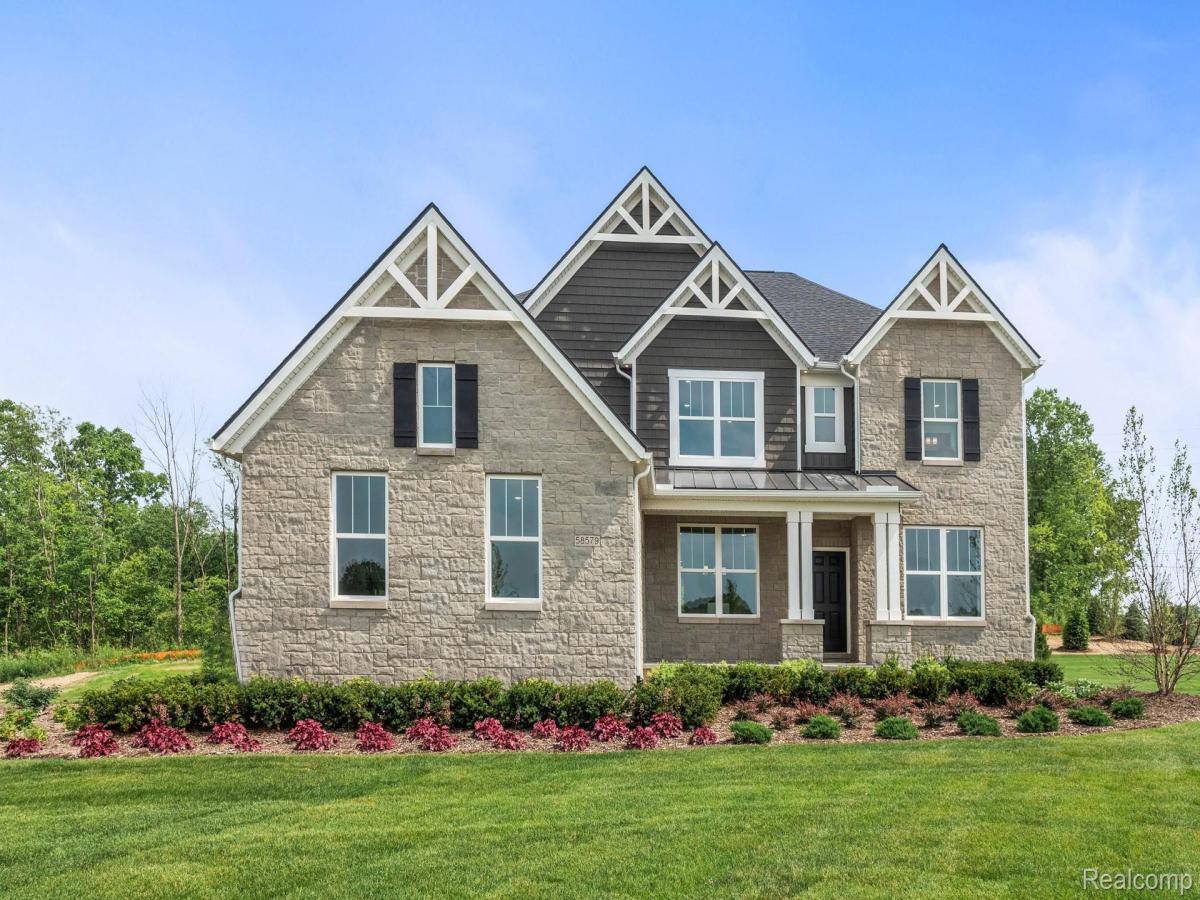
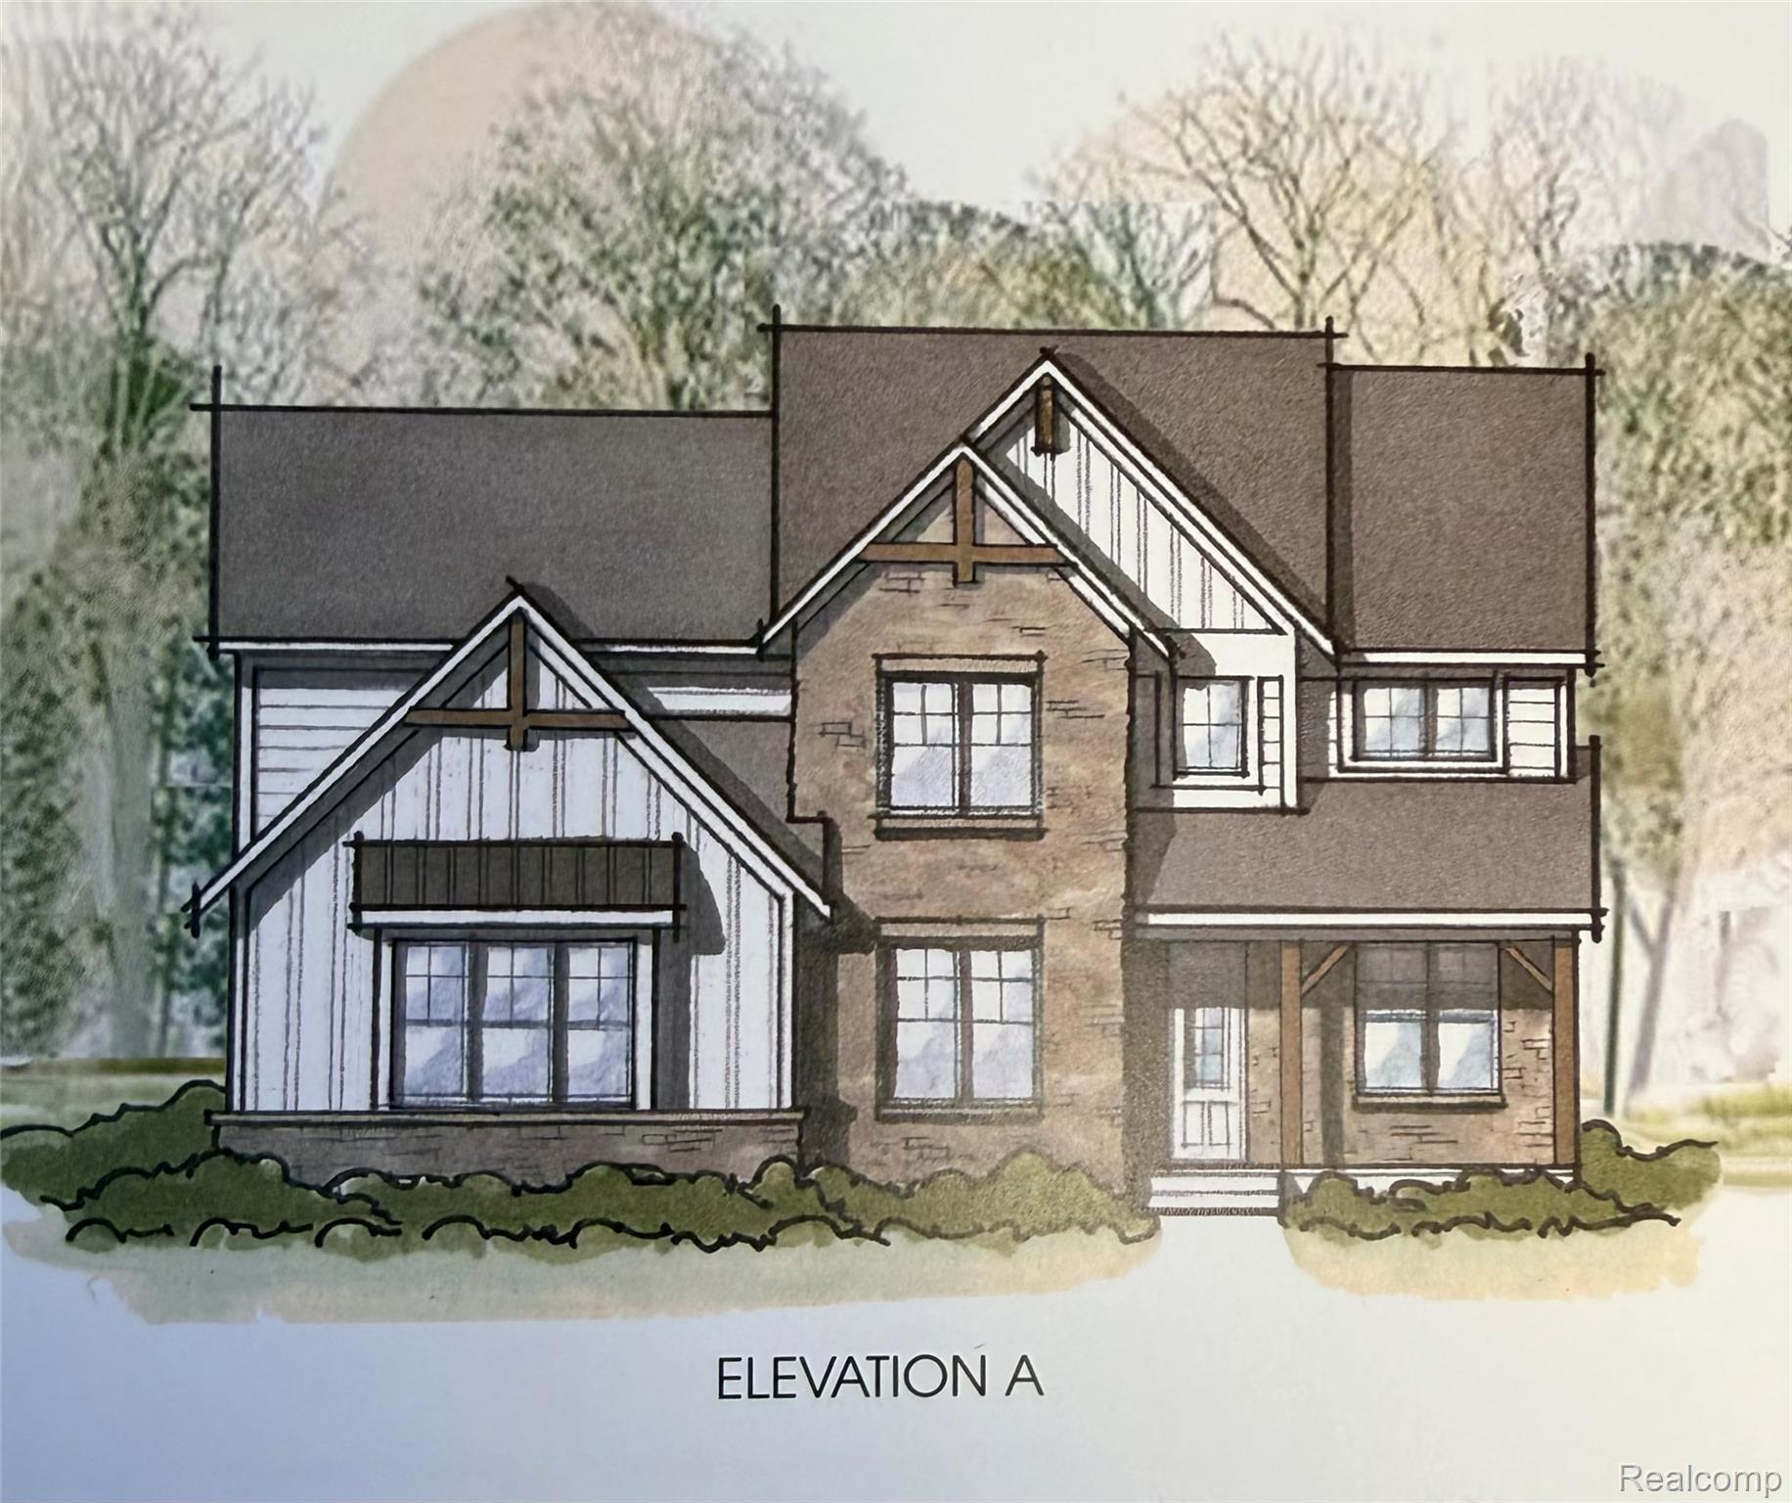
Move in Spring 2027. Model for Sale! Set on a large wooded walkout homesite, this 4-bedroom, 3.5-bath model home delivers space, comfort, and modern design. The main level features an inviting family room with a fireplace, a bright sunroom overlooking the trees, and a beautifully appointed built-in kitchen with double ovens and stainless-steel appliances. A 3-car garage with additional storage adds everyday convenience. Upstairs, all bedrooms are thoughtfully placed on the second floor, each offering spacious closets and tiled bathroom floors. A versatile loft provides extra living space perfect for work, play, or relaxation. The finished walkout basement includes a full bath and opens directly to the wooded backyard, creating an ideal space for guests, entertaining, or future customization. With its premium lot, upgraded finishes, and a layout designed for both comfort and functionality, this home offers a rare blend of privacy, style, and usable space, a standout option for buyers seeking a move-in-ready home with modern amenities.
Property Details
Price:
$949,990
MLS #:
20261067666
Status:
Active
Beds:
4
Baths:
5
Type:
Single Family
Subtype:
SingleFamilyResidence
Subdivision:
OAKLAND COUNTY CONDO PLAN NO 2316 LYON PRESERVE GEN
Neighborhood:
area02211lyontwp
Listed Date:
Aug 24, 2026
Finished Sq Ft:
5,075
Year Built:
2023
See this Listing
Schools
School District:
SouthLyon
Interior
Above Grade Finished Area
3451
Appliances
BuiltInGasOven, BuiltInGasRange, Dishwasher, Disposal, GasCooktop, Microwave, RangeHood, StainlessSteelAppliances, VentedExhaustFan
Bathrooms
4 Full Bathrooms, 1 Half Bathroom
Below Grade Finished Area
1624
Cooling
Central Air
Heating
Forced Air, Natural Gas
Interior Features
HighSpeedInternet
Laundry Features
Electric Dryer Hookup
Levels
Two
Exterior
Architectural Style
Colonial
Attached Garage YN
1
Community Features
Sidewalks
Construction Materials
Brick
Exterior Features
Grounds Maintenance, Lighting
Garage Spaces
3
Green Energy Efficient
Doors, Hvac, Insulation, Lighting, Thermostat, Windows
New Construction YN
1
Parking Features
ThreeCarGarage, Attached, GarageDoorOpener
Patio And Porch Features
Porch
Roof
Asphalt
Security Features
Carbon Monoxide Detectors, Smoke Detectors
Window Features
Energy Star Qualified Windows
Financial
HOA Fee
$950
HOA Fee Frequency
Annually
HOA Phone
248-254-7900
Taxes
$2,839
Map
Community
- Address58579 Stuart Drive Lyon MI
- SubdivisionOAKLAND COUNTY CONDO PLAN NO 2316 LYON PRESERVE GEN
- CityLyon
- CountyOakland
- Zip Code48178
Market Summary
Current real estate data for Single Family in Lyon as of Oct 14, 2026
87
Single Family Listed
75
Avg DOM
229
Avg $ / SqFt
$719,270
Avg List Price
Property Summary
- Located in the OAKLAND COUNTY CONDO PLAN NO 2316 LYON PRESERVE GEN subdivision, 58579 Stuart Drive Lyon MI is a Single Family for sale in Lyon, MI, 48178. It is listed for $949,990 and features 4 beds, 5 baths, and has approximately 5,075 square feet of living space, and was originally constructed in 2023. The current price per square foot is $187. The average price per square foot for Single Family listings in Lyon is $229. The average listing price for Single Family in Lyon is $719,270. To schedule a showing of MLS#20261067666 at 58579 Stuart Drive in Lyon, MI, contact your LoChirco Realty, LLC agent at 586-321-9997.
Similar Listings Nearby



58579 Stuart Drive
Lyon, MI