
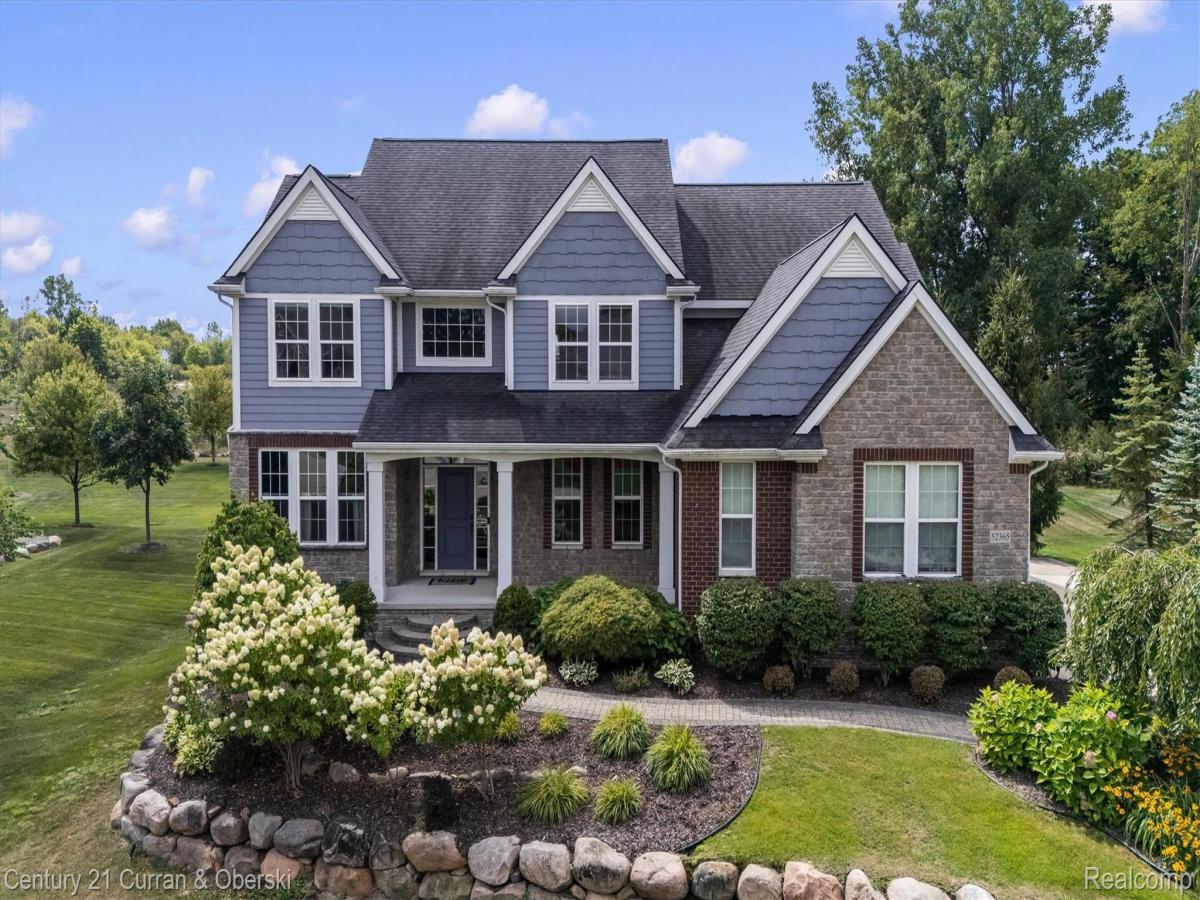
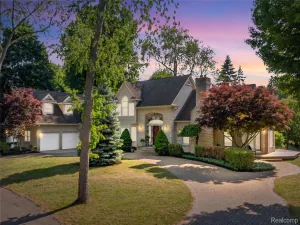
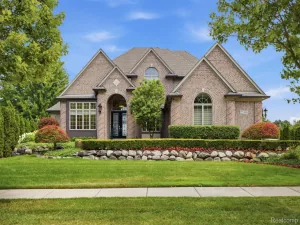
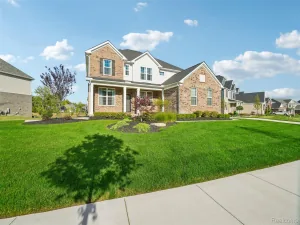
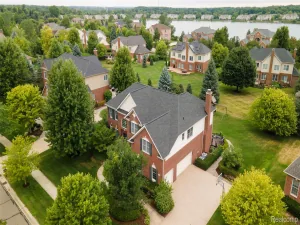
Absolute stunner in the exclusive Walnut Creek Estates community. This beautiful home features everything you’d expect and more. Built in 2014 and ideally located near the Walnut Creek Country Club, you will fall in love as soon as you pull into this gated community. Contoured hardwood floors throughout much of the first floor lead you to a wide open and well lit kitchen space. The kitchen holds a large walk in pantry and stainless steel appliances. Just off the kitchen is a gorgeous 3 seasons room adjacent to the jaw dropping outdoor kitchen area. The 3/4 acre lot is big enough for any activity but if you want more, you can make your way over to nearby and highly regarded South Lyon East High School. Back inside, the entire first floor has an open feeling and tons of natural light. The two way fireplace separates a nice living space from one of three office spaces on the first floor. Make your way upstairs and you’ll find 4 large bedrooms, including a master suite and a jack and jill bathroom, as well as a conveniently located second floor laundry. The entire home has brand new carpet and there’s new paint throughout most of the home. Want more? Go to the basement. Finished in 2023, it contains a wet bar, theatre room, workout room, and full bathroom. It’s like your own spa. This is one you will need to check out. Call me or your agent to get in here!
Property Details
Price:
$1,050,000
MLS #:
20261056195
Status:
Active
Beds:
4
Baths:
5
Type:
Single Family
Subtype:
SingleFamilyResidence
Subdivision:
WALNUT CREEK ESTATES WOODWIND CONDO OCCPN 1798
Neighborhood:
area02211lyontwp
Listed Date:
Aug 20, 2026
Finished Sq Ft:
5,059
Year Built:
2014
See this Listing
Schools
School District:
SouthLyon
Interior
Above Grade Finished Area
3759
Appliances
BarFridge, Dishwasher, DoubleOven, Dryer, FreeStandingRefrigerator, GasCooktop, IceMaker, Microwave, RangeHood, StainlessSteelAppliances, Washer, WineCooler
Bathrooms
4 Full Bathrooms, 1 Half Bathroom
Below Grade Finished Area
1300
Cooling
Ceiling Fans, Central Air
Heating
Forced Air, Natural Gas
Interior Features
ProgrammableThermostat, WetBar
Laundry Features
Laundry Room
Levels
Two
Exterior
Architectural Style
Colonial
Construction Materials
Brick Veneer
Garage Spaces
3
Parking Features
ThreeCarGarage, Attached
Patio And Porch Features
Covered, Enclosed, Porch
Roof
Asphalt
Financial
HOA Fee
$1,400
HOA Fee Frequency
Annually
HOA Includes
Other
HOA Phone
248-888-4700
Taxes
$11,456
Map
Community
- Address52365 Trailwood Drive Lyon MI
- SubdivisionWALNUT CREEK ESTATES WOODWIND CONDO OCCPN 1798
- CityLyon
- CountyOakland
- Zip Code48178
Market Summary
Current real estate data for Single Family in Lyon as of Aug 30, 2026
112
Single Family Listed
75
Avg DOM
225
Avg $ / SqFt
$692,029
Avg List Price
Property Summary
- Located in the WALNUT CREEK ESTATES WOODWIND CONDO OCCPN 1798 subdivision, 52365 Trailwood Drive Lyon MI is a Single Family for sale in Lyon, MI, 48178. It is listed for $1,050,000 and features 4 beds, 5 baths, and has approximately 5,059 square feet of living space, and was originally constructed in 2014. The current price per square foot is $208. The average price per square foot for Single Family listings in Lyon is $225. The average listing price for Single Family in Lyon is $692,029. To schedule a showing of MLS#20261056195 at 52365 Trailwood Drive in Lyon, MI, contact your LoChirco Realty, LLC agent at 586-321-9997.
Similar Listings Nearby


52365 Trailwood Drive
Lyon, MI