
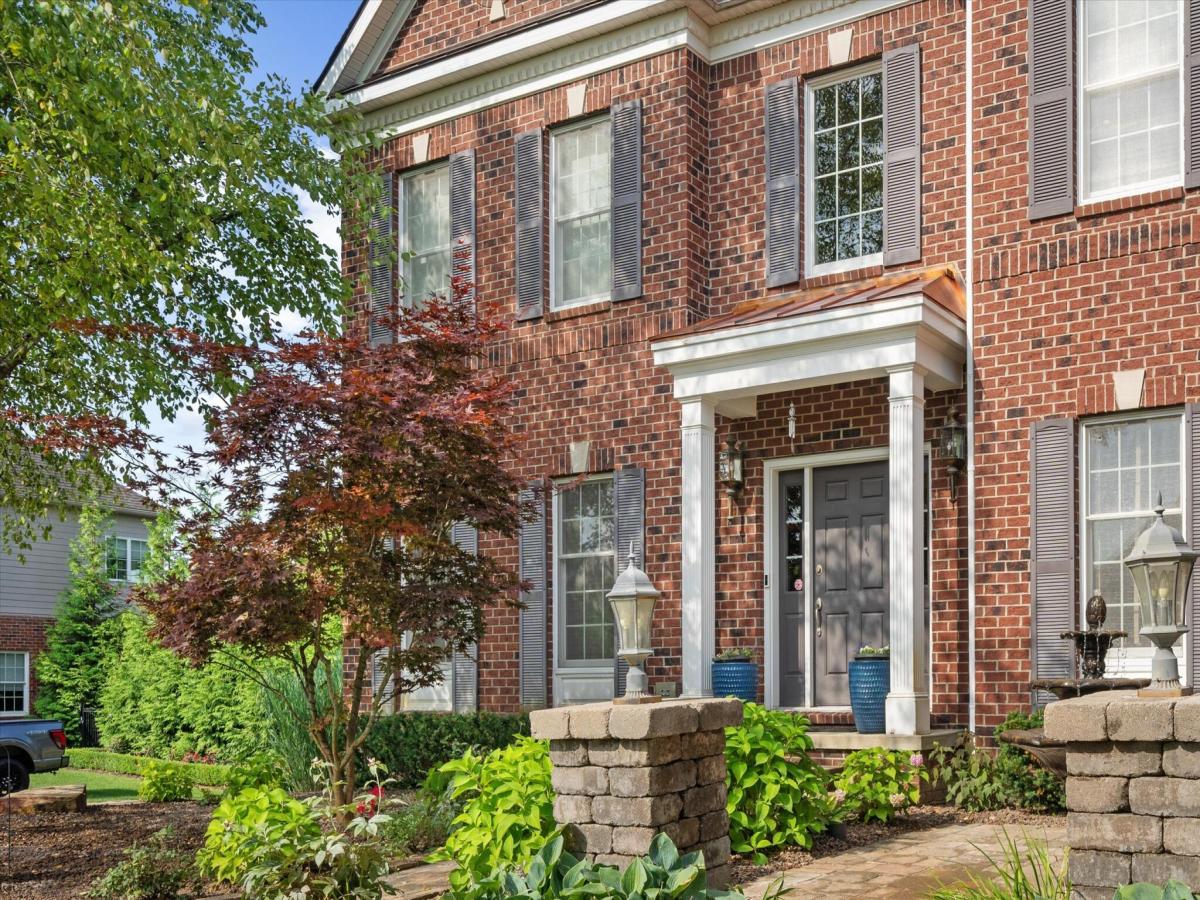
The BENEFIT of this property… amazing details can be viewed in the expanded view….The BENEFIT of this impressive brick colonial in Northville’s highly sought-after Steeplechase community. Offering FOUR bedrooms, THREE full baths, ONE lavatory, ONE half bathroom and over 6,100 square feet of finished living space, this home combines elegant design with exceptional functionality. A grand two-story foyer opens along with a soaring great room with 20-foot ceilings, a gas fireplace, and a dramatic wall of windows that fills the home with natural light while showcasing peaceful backyard views. The open-concept floor plan flows seamlessly into the gourmet kitchen, featuring granite countertops, custom cabinetry, a large center island, walk-in pantry, and a spacious breakfast nook with direct access to the large brick paver patio with pergola. Designed for both everyday living and entertainment, the main level offers generous gathering spaces, refined architectural details, and convenient access to outdoor living areas. With one of the largest lots in Steeplechase, the private backyard provides a wonderful setting for relaxing and play. Upstairs, provides spacious bedrooms, each with direct bathroom access. The luxurious primary suite serves as a private retreat, complete with a sitting area, custom built-ins, large walk-in closet, and a spa-inspired bath featuring a soaking tub, separate shower, and dual vanities. The finished walk-up lower level expands the home’s versatility with an additional bath, recreation area, custom bar, gaming / workout area, and more. Additional highlights include an attached three-car side entry garage, a shared irrigation well serving only four neighboring homes, two furnaces and air conditioning units all of which have been serviced and maintained for maximum efficiency and life, and dual water heaters. Residents of Steeplechase enjoy premier amenities including a clubhouse, fitness center, community pool, splash pad, playground, and walking-friendly neighborhood streets. Ideally situ
Property Details
Price:
$1,225,000
MLS #:
81026041672
Status:
Active
Beds:
4
Baths:
5
Type:
Single Family
Subtype:
SingleFamilyResidence
Subdivision:
STEEPLECHASE OF NORTHVILLE SUB 2
Neighborhood:
area05011northvilletwp
Listed Date:
Aug 14, 2026
Finished Sq Ft:
6,144
Total Sq Ft:
6,374
Lot Size:
1,212,492,600 sqft / 0.64 acres (approx)
Year Built:
2008
See this Listing
Schools
School District:
Northville
Interior
Above Grade Finished Area
4302
Appliances
BuiltInGasOven, BarFridge, Cooktop, Dishwasher, DoubleOven, Dryer, Microwave, Oven, Refrigerator, Range, Washer
Bathrooms
3 Full Bathrooms, 2 Half Bathrooms
Below Grade Finished Area
1842
Cooling
Ceiling Fans, Central Air
Fireplaces Total
1
Flooring
Carpet, Ceramic Tile, Other, Wood
Heating
Forced Air, Natural Gas
Interior Features
Pantry, VaultedCeilings, WetBar, WindowTreatments
Laundry Features
Gas Dryer Hookup, Laundry Room, Main Level, Sink, Washer Hookup
Exterior
Architectural Style
Colonial
Association Amenities
Clubhouse, FitnessCenter, Other, Playground, Pool
Attached Garage YN
1
Community Features
Fitness Center, Other, Sidewalks
Construction Materials
Brick, Stone
Exterior Features
Garden, Other, Fountain
Fencing
Other
Garage Spaces
3
Lot Features
CornerLot, CulDeSac, Level, LandscapedGroundCover, Sprinklers
Other Structures
Gazebo
Parking Features
Attached, ElectricVehicleChargingStations, Concrete, GarageDoorOpener, Other, GarageFacesSide
Patio And Porch Features
Deck, Other, Patio, Porch
Roof
Asphalt, Shingle
Security Features
Security System, Smoke Detectors
Stories
2
Window Features
Insulated Windows, Screens
Financial
HOA Fee
$1,500
HOA Fee Frequency
Annually
HOA Includes
Other
HOA Phone
2488884700
Taxes
$13,235
Map
Community
- Address17629 Mystic Valley Court Northville MI
- SubdivisionSTEEPLECHASE OF NORTHVILLE SUB 2
- CityNorthville
- CountyWayne
- Zip Code48168
Subdivisions in Northville
- ASSR’S NORTHVILLE PLAT NO 2
- ASSR’S NORTHVILLE PLAT NO 4
- ASSR’S NORTHVILLE PLAT NO 5
- ASSRS NORTHVILLE 1
- ASSRS NORTHVILLE 4
- ASSRS NORTHVILLE 5
- ASSRS NORTHVILLE 7
- BEACON SQUARE VILLAS CONDO
- CADY GRISWOLD BEAL
- COUNTRY PLACE CONDO
- COVES OF NORTHVILLE OCCPN 456
- DUNHILL PARK
- GRAND VIEW ACRES SUB
- HIGHLAND LAKES CONDO
- MEADOWBROOK FOREST SUB
- MEADOWBROOK HILLS 3
- MEADOWBROOK VIEW ESTATES
- MEADOWHILLS ESTATES
- NORTHVILLE ESTATES
- NORTHVILLE HEIGHTS
- NORTHVILLE HILLS SUB
- NORTHVILLE TRAILS SUB
- OAKS OF NORTHVILLE
- OAKWOOD
- REPLAT 4 OF WAYNE COUNTY CONDO SUB PLAN 188
- SNOW ACRES
- STONEWATER SUB 1
- SUPRVRS 8 – FARMINGTON HILLS
- WALNUT RIDGE OF FARMINGTON HILLS OCCPN 2038
- WAYNE COUNTY CONDO SUB PLAN 241
- WAYNE COUNTY CONDO SUB PLAN 611
- WAYNE COUNTY CONDO SUB PLAN 672
- WAYNE COUNTY CONDO SUB PLAN 728
- WAYNE COUNTY CONDO SUB PLAN 909
- WAYNE COUNTY CONDO SUB PLAN NO 611
- WHISPER WOOD SUB
- WINDRIDGE
Market Summary
Current real estate data for Single Family in Northville as of Oct 08, 2026
76
Single Family Listed
95
Avg DOM
316
Avg $ / SqFt
$1,308,755
Avg List Price
Property Summary
- Located in the STEEPLECHASE OF NORTHVILLE SUB 2 subdivision, 17629 Mystic Valley Court Northville MI is a Single Family for sale in Northville, MI, 48168. It is listed for $1,225,000 and features 4 beds, 5 baths, and has approximately 6,144 square feet of living space, and was originally constructed in 2008. The current price per square foot is $199. The average price per square foot for Single Family listings in Northville is $316. The average listing price for Single Family in Northville is $1,308,755. To schedule a showing of MLS#81026041672 at 17629 Mystic Valley Court in Northville, MI, contact your LoChirco Realty, LLC agent at 586-321-9997.
Similar Listings Nearby


17629 Mystic Valley Court
Northville, MI