
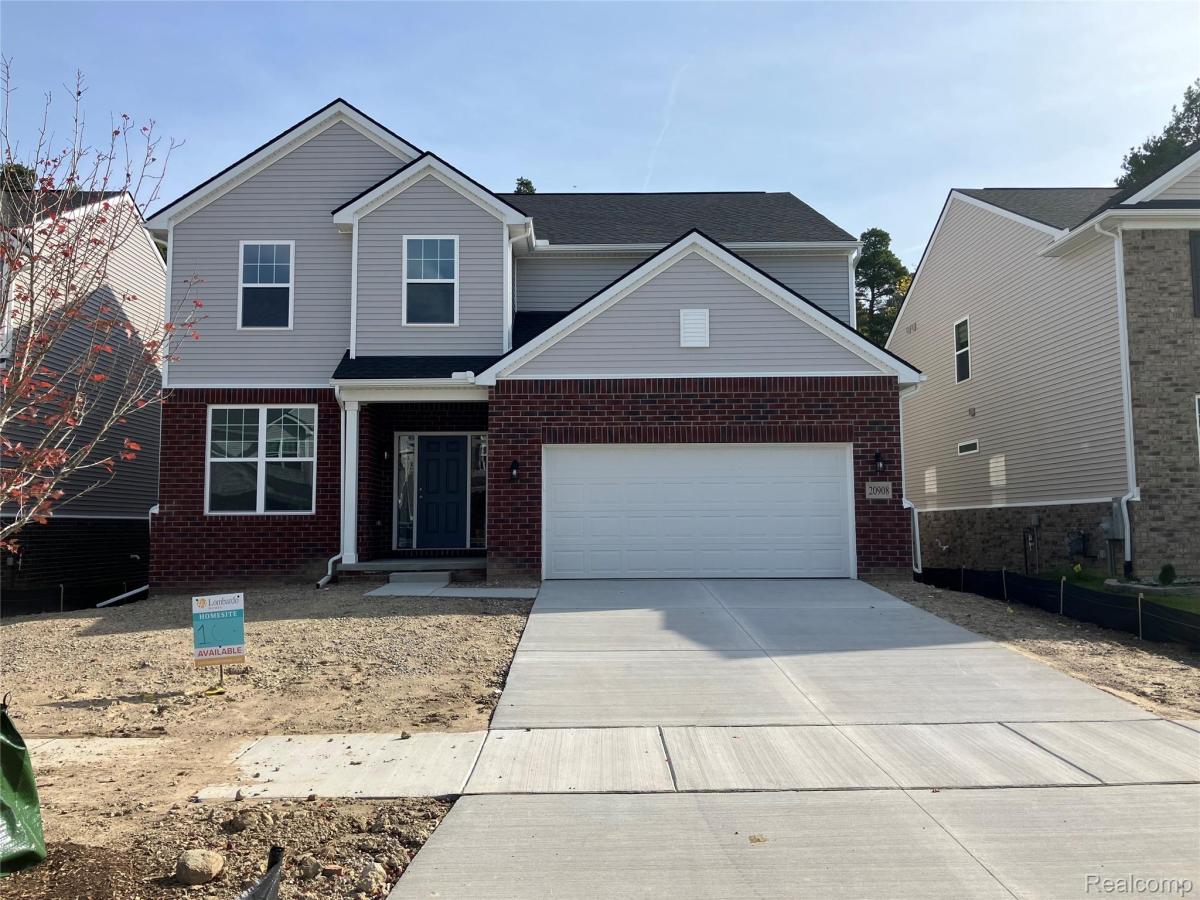
This beautiful new “Austin” at The Estates at Hutsfield is ready to move in! This beautiful 2 story home has plenty of space for everyone with 5 bedrooms and 3 full baths. Upon entry of the front door, you are greeted with a 2-story foyer along with a guest suite off of the entry foyer. Ending at the foyer, you’ll find a spacious greatroom with plenty of windows, flooding the home with more natural light. Kitchen with the “chef” package offers tons of storage, including 42” upper cabinets with crown molding and a large island with an overhang for barstools. The kitchen also features built-in, stainless-steel appliances with a canopy hood and gas cooktop. The breakfast nook opens from the kitchen to the back of the home with a plentiful amount of windows for tons of natural light. Upstairs, you’ll find the primary suite, along with 3 additional bedrooms, 2 full baths, and convenient 2nd floor laundry. Primary suite includes a large walk in closet, private ensuite, with a 5′ tiled shower and double sinks. Pictures are of actual home.
Property Details
Price:
$599,990
MLS #:
20261082115
Status:
Active
Beds:
5
Baths:
3
Type:
Single Family
Subtype:
SingleFamilyResidence
Subdivision:
OAKLAND COUNTY CONDO PLAN 2334 ESTATES AT HUTSFIELD II
Neighborhood:
area02211lyontwp
Listed Date:
Oct 9, 2026
Finished Sq Ft:
2,790
Year Built:
2026
See this Listing
Schools
School District:
SouthLyon
Interior
Above Grade Finished Area
2790
Appliances
BuiltInElectricOven, Disposal, EnergyStarQualifiedDishwasher, GasCooktop, Humidifier, Microwave, PlumbedForIceMaker, RangeHood, StainlessSteelAppliances, VentedExhaustFan
Bathrooms
3 Full Bathrooms
Cooling
Central Air
Heating
Forced Air, Natural Gas
Interior Features
ProgrammableThermostat
Laundry Features
Gas Dryer Hookup, Laundry Room, Washer Hookup
Levels
Two
Exterior
Architectural Style
Colonial
Attached Garage YN
1
Community Features
Sidewalks
Construction Materials
Brick, Vinyl Siding
Garage Spaces
2
Lot Features
Sprinklers
New Construction YN
1
Parking Features
TwoCarGarage, Attached, DirectAccess, ElectricityinGarage, GarageFacesFront
Patio And Porch Features
Covered
Roof
Asphalt
Security Features
Carbon Monoxide Detectors, Smoke Detectors
Window Features
Egress Windows
Financial
Map
Community
- Address20908 Losino DR Lyon MI
- SubdivisionOAKLAND COUNTY CONDO PLAN 2334 ESTATES AT HUTSFIELD II
- CityLyon
- CountyOakland
- Zip Code48178
Market Summary
Current real estate data for Single Family in Lyon as of Oct 14, 2026
87
Single Family Listed
75
Avg DOM
229
Avg $ / SqFt
$719,270
Avg List Price
Property Summary
- Located in the OAKLAND COUNTY CONDO PLAN 2334 ESTATES AT HUTSFIELD II subdivision, 20908 Losino DR Lyon MI is a Single Family for sale in Lyon, MI, 48178. It is listed for $599,990 and features 5 beds, 3 baths, and has approximately 2,790 square feet of living space, and was originally constructed in 2026. The current price per square foot is $215. The average price per square foot for Single Family listings in Lyon is $229. The average listing price for Single Family in Lyon is $719,270. To schedule a showing of MLS#20261082115 at 20908 Losino DR in Lyon, MI, contact your LoChirco Realty, LLC agent at 586-321-9997.
Similar Listings Nearby

20908 Losino DR
Lyon, MI