
** OPEN HOUSE THIS SATURDAY 10/03 FROM 12 PM TO 2 PM**
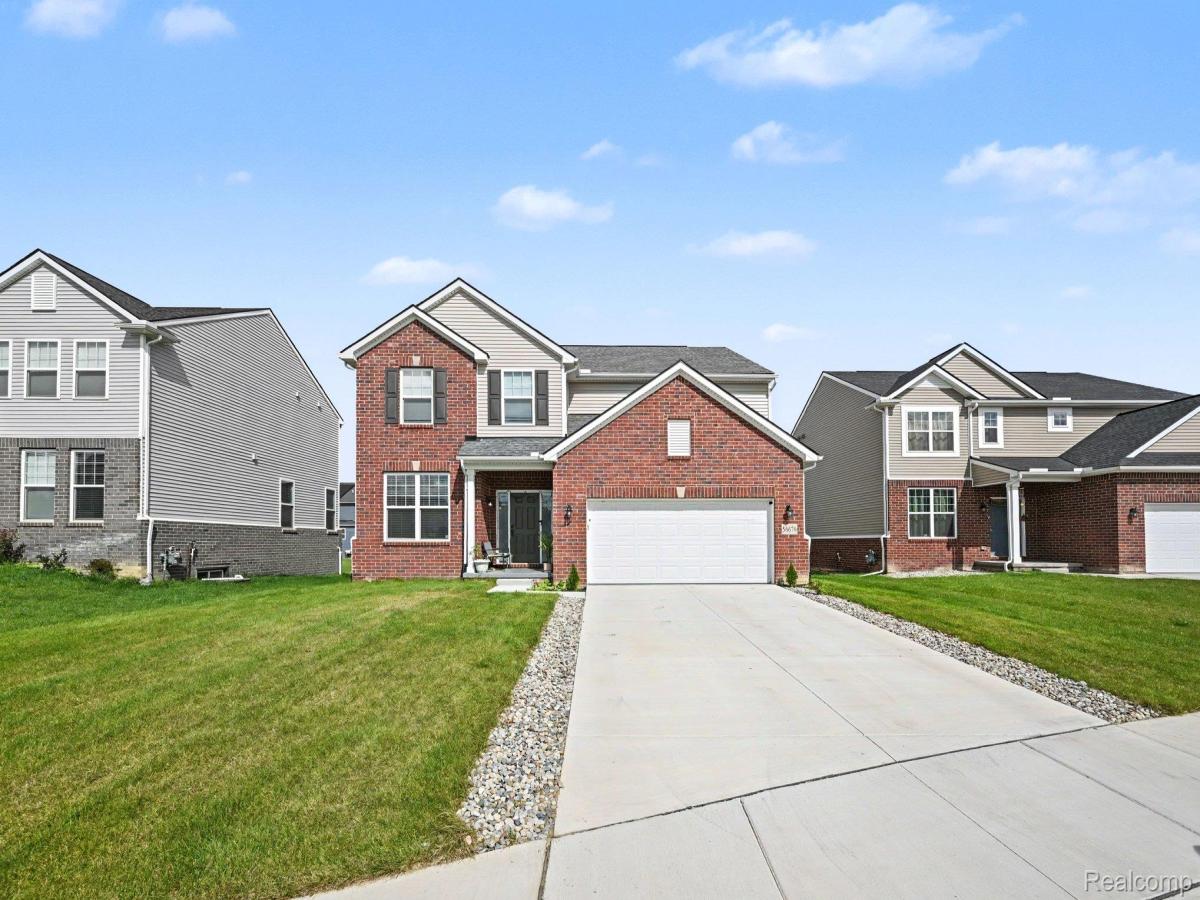
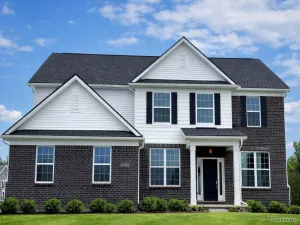
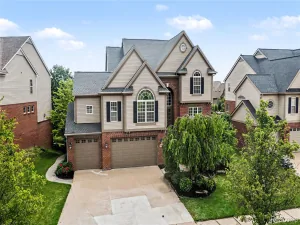
Better than new! Stunning 2024 Lombardo Homes Austin Model residence in the highly sought-after Estates at Hutsfield II community, located within the award-winning South Lyon School District. This beautifully upgraded 5-bedroom, 3-full-bath home offers a spacious and thoughtfully designed floor plan with a grand two-story foyer, inviting living room, first-floor bedroom and full bath, and abundant natural light throughout.
The impressive chef’s kitchen features quartz countertops, premium cabinetry, designer backsplash, oversized island, walk-in pantry, and top-of-the-line appliances, opening to a spacious dining area overlooking the backyard. Upstairs, a versatile loft provides the perfect space for a second family room, home office, or play area. The luxurious primary suite offers walk-in closets and a spa-like bath, complemented by three additional bedrooms, a full bath, and convenient second-floor laundry.
The spacious basement features 9-foot ceilings, bathroom plumbing preparation, and ample storage, offering endless possibilities for future living or recreation space. Step outside to the large backyard, ideal for entertaining, relaxing, and enjoying time with family and friends.
Conveniently located near shopping, dining, parks, and major freeways, this move-in-ready home combines modern luxury, thoughtful upgrades, and exceptional functionality in one of South Lyon’s desirable communities.
Better than new! Stunning 2024 Lombardo Homes Austin Model residence in the highly sought-after Estates at Hutsfield II community, located within the award-winning South Lyon School District. This beautifully upgraded 5-bedroom, 3-full-bath home offers a spacious and thoughtfully designed floor plan with a grand two-story foyer, inviting living room, first-floor bedroom and full bath, and abundant natural light throughout.
The impressive chef’s kitchen features quartz countertops, premium cabinetry, designer backsplash, oversized island, walk-in pantry, and top-of-the-line appliances, opening to a spacious dining area overlooking the backyard. Upstairs, a versatile loft provides the perfect space for a second family room, home office, or play area. The luxurious primary suite offers walk-in closets and a spa-like bath, complemented by three additional bedrooms, a full bath, and convenient second-floor laundry.
The spacious basement features 9-foot ceilings, bathroom plumbing preparation, and ample storage, offering endless possibilities for future living or recreation space. Step outside to the large backyard, ideal for entertaining, relaxing, and enjoying time with family and friends.
Conveniently located near shopping, dining, parks, and major freeways, this move-in-ready home combines modern luxury, thoughtful upgrades, and exceptional functionality in one of South Lyon’s desirable communities.
Property Details
Price:
$610,000
MLS #:
20261075075
Status:
Active
Beds:
5
Baths:
3
Type:
Single Family
Subtype:
SingleFamilyResidence
Subdivision:
ESTATES/HUTSFIELD II CONDO
Neighborhood:
area02211lyontwp
Listed Date:
Sep 29, 2026
Finished Sq Ft:
2,963
Year Built:
2024
See this Listing
Schools
School District:
SouthLyon
Interior
Above Grade Finished Area
2963
Appliances
Dishwasher, Disposal, Dryer, FreeStandingGasRange, FreeStandingRefrigerator, RangeHood, Washer
Bathrooms
3 Full Bathrooms
Cooling
Central Air
Heating
Forced Air, Natural Gas
Laundry Features
Laundry Room
Levels
Two
Exterior
Architectural Style
Colonial
Attached Garage YN
1
Construction Materials
Brick, Vinyl Siding
Garage Spaces
2
Parking Features
TwoCarGarage, Attached
Patio And Porch Features
Covered, Porch
Financial
HOA Fee
$360
HOA Fee Frequency
Quarterly
HOA Phone
313-999-3612
Taxes
$8,962
Map
Community
- Address58676 Losino Drive Lyon MI
- SubdivisionESTATES/HUTSFIELD II CONDO
- CityLyon
- CountyOakland
- Zip Code48178
Market Summary
Current real estate data for Single Family in Lyon as of Oct 14, 2026
87
Single Family Listed
75
Avg DOM
229
Avg $ / SqFt
$719,270
Avg List Price
Property Summary
- Located in the ESTATES/HUTSFIELD II CONDO subdivision, 58676 Losino Drive Lyon MI is a Single Family for sale in Lyon, MI, 48178. It is listed for $610,000 and features 5 beds, 3 baths, and has approximately 2,963 square feet of living space, and was originally constructed in 2024. The current price per square foot is $206. The average price per square foot for Single Family listings in Lyon is $229. The average listing price for Single Family in Lyon is $719,270. To schedule a showing of MLS#20261075075 at 58676 Losino Drive in Lyon, MI, contact your LoChirco Realty, LLC agent at 586-321-9997.
Similar Listings Nearby

58676 Losino Drive
Lyon, MI