
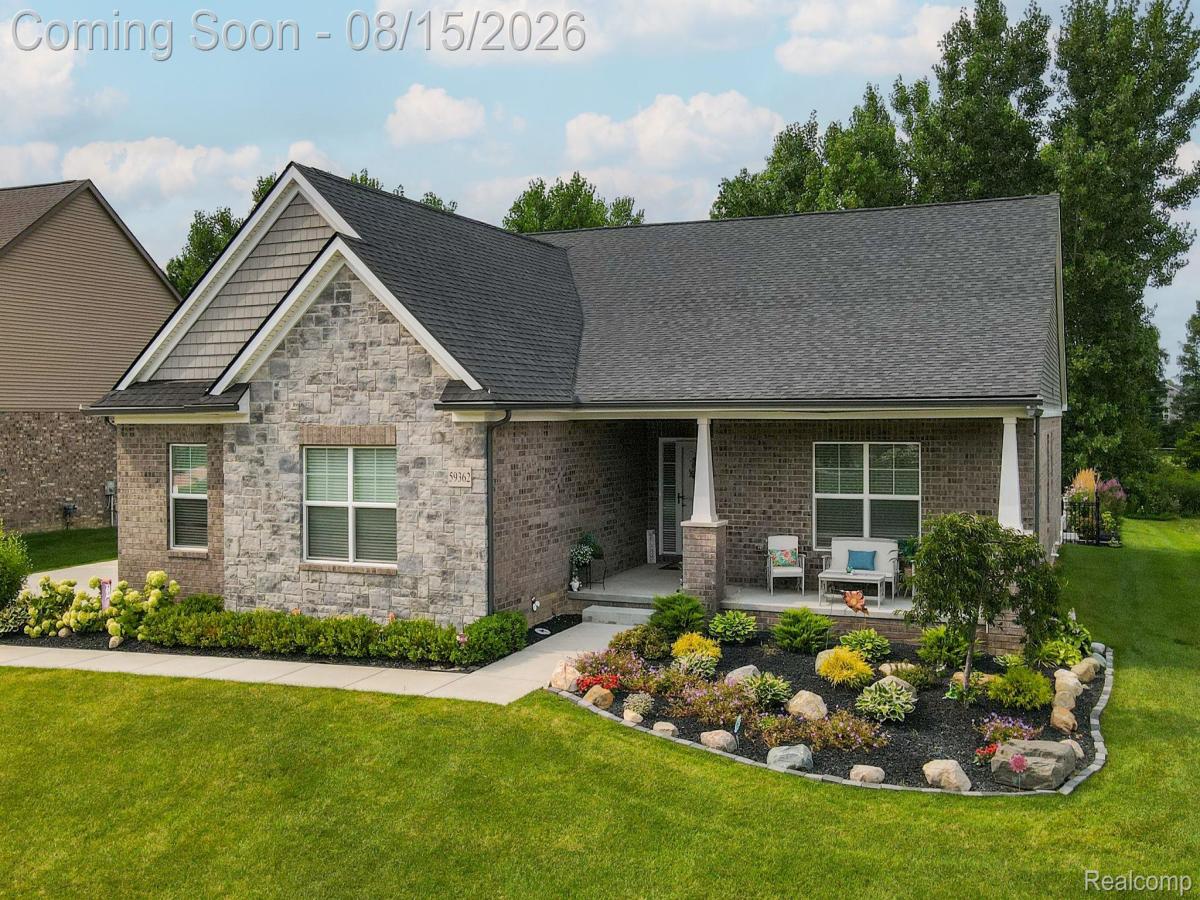
Some homes give you more space. This one gives you an entirely different way to live.
Located within South Lyon Schools, this beautifully finished 4-bedroom, 3.1-bath home was designed for people who love to entertain, unwind and enjoy their home not just live in it.
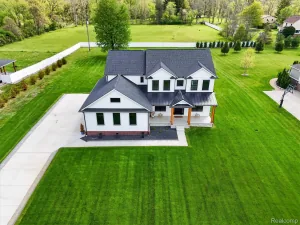
The backyard is the showstopper. A saltwater inground pool, hot tub with waterfall flowing into the pool, covered outdoor kitchen, putting green and expansive patio create your own private retreat. The fully fenced yard backs to conserved land, providing a peaceful setting and a level of privacy that is increasingly hard to find.
Inside, the open main level feels bright, spacious and connected, with hardwood floors, a beautiful kitchen, gas fireplace and surround sound in the great room. The primary suite offers its own escape with a beautifully updated bath featuring an oversized tiled shower.
The newly finished basement takes the home to another level. Complete with bathroom with heated flooring and its own kitchen and substantial additional living space, it’s built for entertaining, overnight guests, movie nights, game days or simply having another place to spread out.
Fresh carpet, a cedar closet, three-car garage with 240V EV charging outlet, and convenient access to downtown add even more to a home that already offers an exceptional combination of space, privacy and lifestyle.
Pool days. Summer nights under the covered patio. Your own putting green. Conserved land behind you. And beautifully finished space inside and out.
This isn’t simply a home that checks the boxes.
It’s a home you’ll actually be excited to come home to.
Located within South Lyon Schools, this beautifully finished 4-bedroom, 3.1-bath home was designed for people who love to entertain, unwind and enjoy their home not just live in it.
The backyard is the showstopper. A saltwater inground pool, hot tub with waterfall flowing into the pool, covered outdoor kitchen, putting green and expansive patio create your own private retreat. The fully fenced yard backs to conserved land, providing a peaceful setting and a level of privacy that is increasingly hard to find.
Inside, the open main level feels bright, spacious and connected, with hardwood floors, a beautiful kitchen, gas fireplace and surround sound in the great room. The primary suite offers its own escape with a beautifully updated bath featuring an oversized tiled shower.
The newly finished basement takes the home to another level. Complete with bathroom with heated flooring and its own kitchen and substantial additional living space, it’s built for entertaining, overnight guests, movie nights, game days or simply having another place to spread out.
Fresh carpet, a cedar closet, three-car garage with 240V EV charging outlet, and convenient access to downtown add even more to a home that already offers an exceptional combination of space, privacy and lifestyle.
Pool days. Summer nights under the covered patio. Your own putting green. Conserved land behind you. And beautifully finished space inside and out.
This isn’t simply a home that checks the boxes.
It’s a home you’ll actually be excited to come home to.
Property Details
Price:
$725,000
MLS #:
20261062894
Status:
Pending
Beds:
4
Baths:
3
Type:
Single Family
Subtype:
SingleFamilyResidence
Subdivision:
DEER HAVEN/HASENCLEVER FARMS
Neighborhood:
area02211lyontwp
Listed Date:
Aug 11, 2026
Finished Sq Ft:
3,842
Year Built:
2021
See this Listing
Schools
School District:
SouthLyon
Interior
Above Grade Finished Area
2042
Appliances
Disposal, EnergyStarQualifiedDryer, EnergyStarQualifiedDishwasher, EnergyStarQualifiedRefrigerator, EnergyStarQualifiedWasher, FreeStandingGasRange, Humidifier, Microwave, StainlessSteelAppliances, WasherDryerStacked, WaterPurifierOwned, WaterSoftenerOwned
Bathrooms
3 Full Bathrooms
Below Grade Finished Area
1800
Cooling
Ceiling Fans, Central Air, ENERGYSTAR Qualified AC Equipment
Heating
ENERGYSTAR Qualified Furnace Equipment, Forced Air, Natural Gas
Interior Features
EntranceFoyer, HighSpeedInternet, ProgrammableThermostat
Laundry Features
Gas Dryer Hookup, Laundry Room, Washer Hookup
Levels
One
Exterior
Architectural Style
Ranch
Community Features
Sidewalks
Construction Materials
Brick, Vinyl Siding
Exterior Features
Barbecue, Chimney Caps, Lighting, Spa Hottub
Fencing
Back Yard, Fenced, Fencing Allowed
Garage Spaces
3
Lot Features
Level, Sprinklers
Parking Features
ThreeCarGarage, Attached, DirectAccess, Driveway, ElectricityinGarage, GarageDoorOpener, Oversized, ParkingPad, GarageFacesSide, SideEntrance
Patio And Porch Features
Covered, Patio, Porch
Roof
Asphalt
Security Features
Carbon Monoxide Detectors, Security System Owned, Smoke Detectors
Window Features
Egress Windows, Energy Star Qualified Windows
Financial
HOA Fee
$1,000
HOA Fee Frequency
Annually
HOA Phone
734-233-8813
Taxes
$7,332
Map
Community
- Address59362 Deer Haven Drive Lyon MI
- SubdivisionDEER HAVEN/HASENCLEVER FARMS
- CityLyon
- CountyOakland
- Zip Code48178
Market Summary
Current real estate data for Single Family in Lyon as of Sep 22, 2026
108
Single Family Listed
80
Avg DOM
220
Avg $ / SqFt
$711,950
Avg List Price
Property Summary
- Located in the DEER HAVEN/HASENCLEVER FARMS subdivision, 59362 Deer Haven Drive Lyon MI is a Single Family for sale in Lyon, MI, 48178. It is listed for $725,000 and features 4 beds, 3 baths, and has approximately 3,842 square feet of living space, and was originally constructed in 2021. The current price per square foot is $189. The average price per square foot for Single Family listings in Lyon is $220. The average listing price for Single Family in Lyon is $711,950. To schedule a showing of MLS#20261062894 at 59362 Deer Haven Drive in Lyon, MI, contact your LoChirco Realty, LLC agent at 586-321-9997.
Similar Listings Nearby


59362 Deer Haven Drive
Lyon, MI