
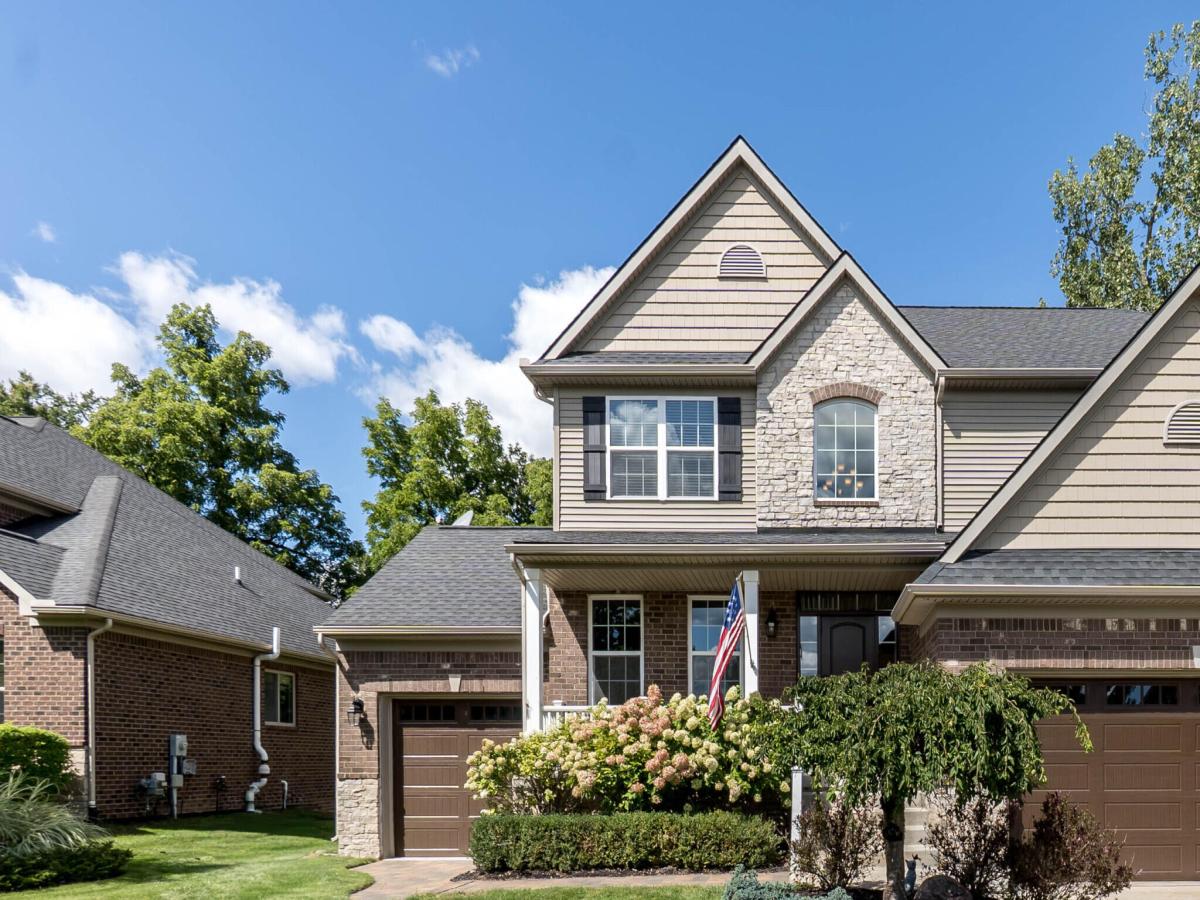
Stunning 2015 Charleston Park residence nestled on a private lot bordering a conservation area w/tranquil nature views. Real-stone exterior accents & a brick paver walkway leads to both a 2-car attached garage & an additional 1-car utility/workshop garage. Inside, rich hardwood floors & classic wainscoting set an inviting tone. The main level showcases a private home office behind French doors, a cozy living room w/a gas fireplace framed by a wall of windows, & an upgraded kitchen featuring granite countertops, SS appliances, center island, walk-in pantry, & adjoining dining space. Upstairs, the primary suite features a tray ceiling, treetop vistas, a walk-in closet, & a spa-inspired bath w/a jetted tub & tiled shower. Three guest bedrooms & a full bath complete the floor. Relax on the reinforced Trex deck overlooking the trees, or finish the full walkout LL (pre-plumbed for a bath) for extra living space. HVAC & Roof 2015. Refrigerator 2023, Water Heater, Dryer, Disposal 2024.
Property Details
Price:
$545,000
MLS #:
81026047893
Status:
Active
Beds:
4
Baths:
3
Type:
Single Family
Subtype:
SingleFamilyResidence
Subdivision:
CHARLSTON PARK
Neighborhood:
area02211lyontwp
Listed Date:
Sep 12, 2026
Finished Sq Ft:
2,461
Total Sq Ft:
3,615
Lot Size:
448,580,880 sqft / 0.24 acres (approx)
Year Built:
2015
See this Listing
Schools
School District:
SouthLyon
Interior
Above Grade Finished Area
2461
Appliances
Cooktop, Dishwasher, Disposal, DoubleOven, Dryer, Microwave, Refrigerator, Washer, WaterSoftenerOwned
Bathrooms
2 Full Bathrooms, 1 Half Bathroom
Cooling
Ceiling Fans, Central Air
Fireplaces Total
1
Flooring
Carpet, Tile, Wood
Heating
Forced Air, Natural Gas
Interior Features
Pantry
Laundry Features
Laundry Room, Main Level
Exterior
Architectural Style
Traditional
Association Amenities
Playground
Attached Garage YN
1
Community Features
Sidewalks
Construction Materials
Brick, Stone, Vinyl Siding
Garage Spaces
2
Lot Features
AdjacenttoPublicLand, CornerLot, Wooded
Other Structures
Second Garage
Parking Features
Attached, GarageFacesFront, GarageDoorOpener, Paved
Patio And Porch Features
Covered, Deck, Porch
Roof
Asphalt, Shingle
Security Features
Smoke Detectors
Stories
2
Window Features
Insulated Windows
Financial
HOA Fee
$470
HOA Fee Frequency
Annually
HOA Phone
2489213909
Taxes
$9,373
Map
Community
- Address175 Singh Boulevard Lyon MI
- SubdivisionCHARLSTON PARK
- CityLyon
- CountyOakland
- Zip Code48178
Market Summary
Current real estate data for Single Family in Lyon as of Sep 22, 2026
108
Single Family Listed
80
Avg DOM
220
Avg $ / SqFt
$711,950
Avg List Price
Property Summary
- Located in the CHARLSTON PARK subdivision, 175 Singh Boulevard Lyon MI is a Single Family for sale in Lyon, MI, 48178. It is listed for $545,000 and features 4 beds, 3 baths, and has approximately 2,461 square feet of living space, and was originally constructed in 2015. The current price per square foot is $221. The average price per square foot for Single Family listings in Lyon is $220. The average listing price for Single Family in Lyon is $711,950. To schedule a showing of MLS#81026047893 at 175 Singh Boulevard in Lyon, MI, contact your LoChirco Realty, LLC agent at 586-321-9997.
Similar Listings Nearby

175 Singh Boulevard
Lyon, MI