
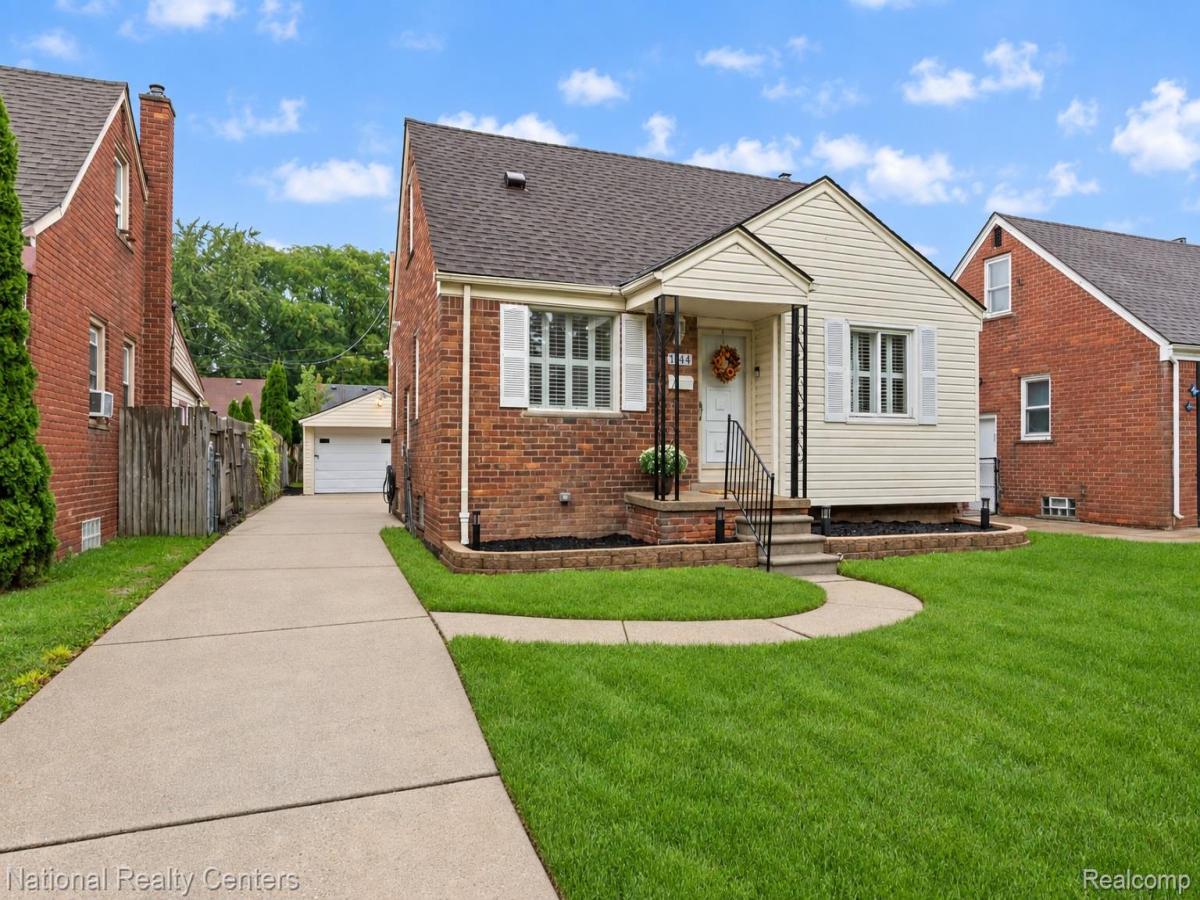
Please submit all HIGHEST AND BEST OFFERS by Sunday 9/20 @5pm. Move-in ready with the perfect combination of modern updates, original character, and a prime location directly across from Exchange Park! This beautifully upgraded Lincoln Park bungalow features a remodeled kitchen with new cabinetry, countertops, faucet, flooring, and custom woodwork. You’ll also love the newly remodeled bathroom featuring custom tile and a new vanity. Original hardwood floors remain in beautiful condition, while preserved knotty pine paneling adds warmth and character you just don’t find in newer homes. The beautifully finished basement provides valuable additional living space, plenty of storage, and a front-loading washer and dryer that are only two years old. Upstairs, the bungalow bedroom stays comfortable year-round with its own mini-split heat pump providing both heating and cooling with a separate digital Wi-Fi thermostat. The mechanicals are equally impressive, including a high-efficiency Carrier Infinity furnace with media filter, humidifier, and Wi-Fi communicating thermostat, a Carrier 5-stage central air system, and a Navien on-demand tankless water heater with app controls. With an HVAC contractor as the current owner, special attention has been given to the home’s mechanical systems, with recently installed high-quality equipment and convenient smart controls. Outside, enjoy a recently replaced pressure-treated deck overlooking the fully fenced, dog-friendly backyard, plus an oversized one-car garage and additional storage shed. Updated windows, concrete, and roof add even more value. Thoughtfully updated, loaded with extras, and directly across from the park—this is a truly move-in-ready home you won’t want to miss! Home has active video surveillance.
Property Details
Price:
$179,900
MLS #:
20261075446
Status:
Pending
Beds:
3
Baths:
2
Type:
Single Family
Subtype:
SingleFamilyResidence
Subdivision:
LINCOLNSHIRE SUB 3-LINCOLN PARK
Neighborhood:
area05143lincolnpark
Listed Date:
Sep 18, 2026
Finished Sq Ft:
1,476
Year Built:
1950
See this Listing
Schools
School District:
LincolnPark
Interior
Above Grade Finished Area
1114
Appliances
Disposal, Dryer, FreeStandingElectricRange, FreeStandingRefrigerator, Humidifier, Microwave, Washer
Bathrooms
1 Full Bathroom, 1 Half Bathroom
Below Grade Finished Area
362
Cooling
Central Air, ENERGYSTAR Qualified AC Equipment, Heat Pump
Heating
ENERGYSTAR Qualified Furnace Equipment, Forced Air, Heat Pump, Natural Gas
Interior Features
ProgrammableThermostat
Laundry Features
Laundry Room
Levels
Two
Exterior
Architectural Style
Bungalow
Construction Materials
Brick, Vinyl Siding
Exterior Features
Lighting
Fencing
Back Yard, Fenced
Garage Spaces
1.5
Other Structures
Sheds
Parking Features
OneandHalfCarGarage, Detached, Driveway, Oversized
Patio And Porch Features
Deck, Porch
Roof
Asphalt
Financial
Taxes
$1,974
Map
Community
- Address1844 McLain Avenue Lincoln Park MI
- SubdivisionLINCOLNSHIRE SUB 3-LINCOLN PARK
- CityLincoln Park
- CountyWayne
- Zip Code48146
Subdivisions in Lincoln Park
- 1/4 SEC 26 T T A T DEEDS
- A LOUIS O’CONNORS GODDARD-FORT RE-SUB
- ASSR’S FORT SUPERHIGHWAY SUB NO 3
- ASSR’S FORT SUPERHIGHWAY SUB NO 8
- ASSRS FORT SUPERHIGHWAY SUB 12
- ASSRS FORT SUPERHIGHWAY SUB 3
- DIX BLVD VILLAS SUB – LINCOLN PARK
- DIX BOULEVARD VILLAS SUB – LINCOLN PK
- DIX CHAMPAIGN PARK SUB
- DIX-FORD SUB
- DIX-LOG CABIN SUB
- DUPLEX AVE SUB
- ELMWOOD HEIGHTS SUB
- ELMWOOD MANOR SUB 1
- ELMWOOD PARK SUB
- ELMWOOD PARK SUB 2
- ELMWOOD PARK SUB NO 2
- EMMON ORCHARD SUB 1
- EMMON ORCHARD SUB 2
- EMMON ORCHARD SUB NO 1
- EMPIRE PARK SUB
- FORD CASTLE ESTATES SUB
- FORT ST SCHOOL SUB
- FORT SUPERHIGHWAY
- FREDERICK-ROBERTS-MCKENNY REALTY CO SUB P C 118
- FREDERICK-ROBERTS-MCKENNY REALTY CO SUB P C 43
- GARFIELD PARK SUB
- GEO P EMRICK MAPLELAWN SUB
- GODDARD-DIX PARK SUB
- HOLLYWOOD GARDENS SUB
- HOLLYWOOD PARK SUB
- HOMESTEAD GARDENS SUB
- HOMESTEAD VILLA SUB 1
- HOMEVILLE SUB
- LINCOLN PARK ASSR’S PLAT NO 3
- LINCOLN PARK MANOR 1-LINCOLN PARK
- LINCOLN PARK MANOR NO 1-LINCOLN PARK
- LINCOLN PARK MANOR-LINCOLN PARK
- LINCOLN PARK SUB 1
- LINCOLN PARK SUB 2
- LINCOLN PARK SUB NO 2
- LINCOLN PARK URBAN RENEWAL REP 2
- LINCOLNSHIRE SUB 3-LINCOLN PARK
- LINCOLNSHIRE SUB NO 3-LINCOLN PARK
- LINCOLNSHIRE SUB-LINCOLN PARK
- LONGTIN ESTATES SUB
- LOUIS J HOFFMAN DIX AVE SUB
- MAPLELAWN
- MARION MANOR SUB
- MAX M LUBLIN SUB
- MEYER PARK PLAZA SUB
- MUNICIPAL PARK SUB
- NIXON DIX AVE SUB
- OAKLAWN SUB
- OCONNOR & HARRISON CLOVERLAWN SUB
- OCONNOR & HARRISON MAPLELAWN SUB
- PARKHURST SUB
- PENN OUTER DRIVE SUB
- PENNSYLVANIA GARDENS SUB
- PENNSYLVANIA LINCOLNSHIRE SUB
- ROBINWOOD SUB
- SUBURBAN PARK SUB
- WASHINGTON PARK SUB
Market Summary
Current real estate data for Single Family in Lincoln Park as of Oct 14, 2026
123
Single Family Listed
98
Avg DOM
135
Avg $ / SqFt
$196,995
Avg List Price
Property Summary
- Located in the LINCOLNSHIRE SUB 3-LINCOLN PARK subdivision, 1844 McLain Avenue Lincoln Park MI is a Single Family for sale in Lincoln Park, MI, 48146. It is listed for $179,900 and features 3 beds, 2 baths, and has approximately 1,476 square feet of living space, and was originally constructed in 1950. The current price per square foot is $122. The average price per square foot for Single Family listings in Lincoln Park is $135. The average listing price for Single Family in Lincoln Park is $196,995. To schedule a showing of MLS#20261075446 at 1844 McLain Avenue in Lincoln Park, MI, contact your LoChirco Realty, LLC agent at 586-321-9997.
Similar Listings Nearby

1844 McLain Avenue
Lincoln Park, MI