
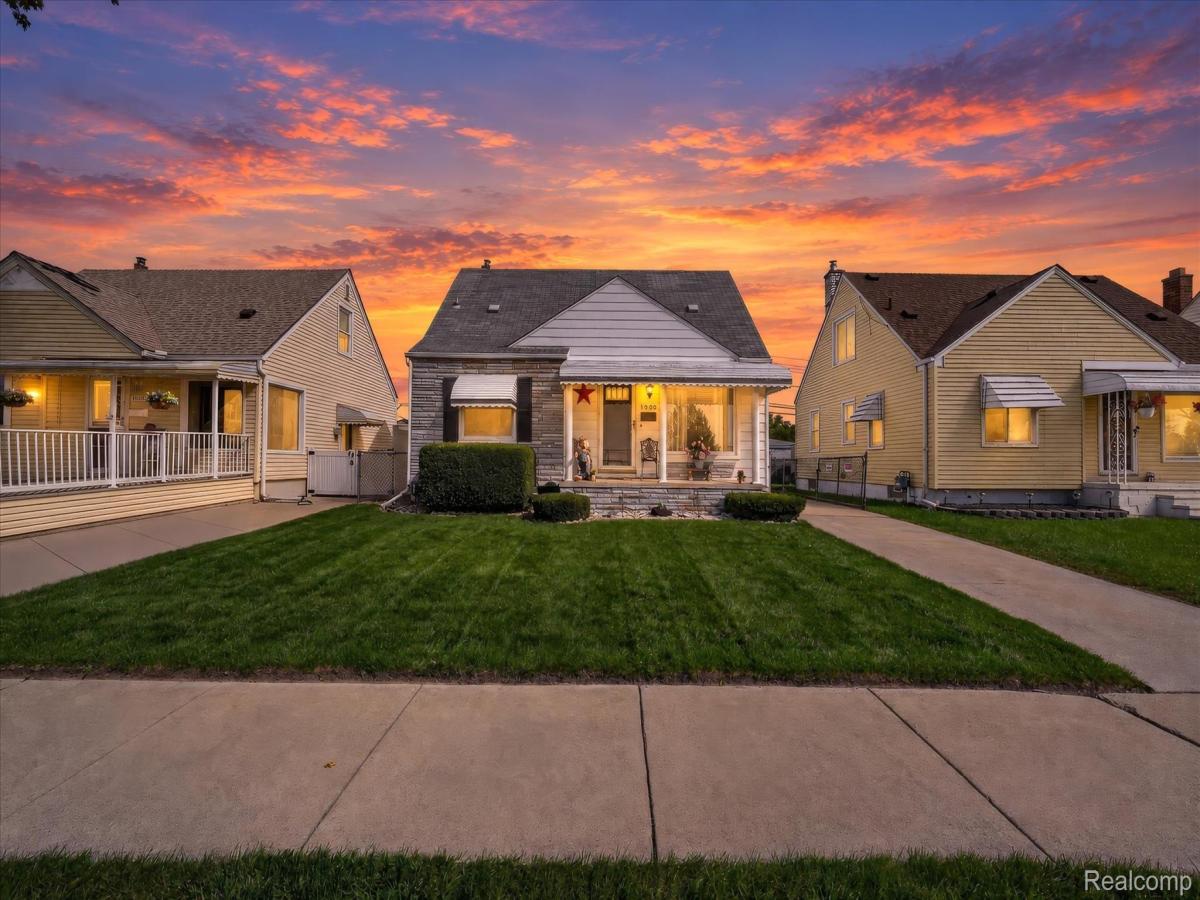
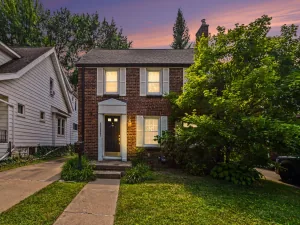
Welcome to this spacious 3-bedroom, 1.5-bath bungalow offering a versatile layout and plenty of room to make it your own! Hardwood flooring flows throughout much of the home, which features both a comfortable living room and a separate family room complete with a cozy gas fireplace.
A beautifully detailed staircase leads to the private upper-level primary bedroom. Before entering the bedroom, you’ll find a unique loft-style landing/bonus area offering additional space for storage, a reading nook, dressing area, or other creative use. Two additional bedrooms and the full bath are conveniently located on the main level.
The partially finished basement offers even more potential, with drywall already in place and a second gas fireplace. The project was never completed, giving the next owner an opportunity to bring their own vision and finish the space to suit their needs.
Outside, a generous 2.5-car garage provides plenty of room for vehicles, storage, or a workshop. With multiple living spaces, hardwood floors, two fireplaces, and a distinctive upper-level primary suite, this bungalow offers character, flexibility, and plenty of possibilities! Conveniently located by schools, highways and shopping centers. The seller will provide the certificate of occupancy upon closing
A beautifully detailed staircase leads to the private upper-level primary bedroom. Before entering the bedroom, you’ll find a unique loft-style landing/bonus area offering additional space for storage, a reading nook, dressing area, or other creative use. Two additional bedrooms and the full bath are conveniently located on the main level.
The partially finished basement offers even more potential, with drywall already in place and a second gas fireplace. The project was never completed, giving the next owner an opportunity to bring their own vision and finish the space to suit their needs.
Outside, a generous 2.5-car garage provides plenty of room for vehicles, storage, or a workshop. With multiple living spaces, hardwood floors, two fireplaces, and a distinctive upper-level primary suite, this bungalow offers character, flexibility, and plenty of possibilities! Conveniently located by schools, highways and shopping centers. The seller will provide the certificate of occupancy upon closing
Property Details
Price:
$239,000
MLS #:
20261080156
Status:
Active
Beds:
3
Baths:
2
Type:
Single Family
Subtype:
SingleFamilyResidence
Subdivision:
LINCOLN PARK MANOR 1-LINCOLN PARK
Neighborhood:
area05143lincolnpark
Listed Date:
Oct 6, 2026
Finished Sq Ft:
1,673
Year Built:
1948
See this Listing
Schools
School District:
LincolnPark
Interior
Above Grade Finished Area
1373
Appliances
Dishwasher, Disposal, Dryer, FreeStandingElectricOven, FreeStandingRefrigerator, Microwave, Washer
Bathrooms
1 Full Bathroom, 1 Half Bathroom
Below Grade Finished Area
300
Cooling
Ceiling Fans, Central Air
Heating
Forced Air, Natural Gas
Levels
One And One Half
Exterior
Architectural Style
Bungalow
Construction Materials
Aluminum Siding, Stone
Fencing
Fenced
Garage Spaces
2.5
Parking Features
TwoandHalfCarGarage, Detached, ElectricityinGarage, GarageDoorOpener
Patio And Porch Features
Porch
Financial
Taxes
$3,103
Map
Community
- Address1908 Anne Avenue Lincoln Park MI
- SubdivisionLINCOLN PARK MANOR 1-LINCOLN PARK
- CityLincoln Park
- CountyWayne
- Zip Code48146
Subdivisions in Lincoln Park
- 1/4 SEC 26 T T A T DEEDS
- A LOUIS O’CONNORS GODDARD-FORT RE-SUB
- ASSR’S FORT SUPERHIGHWAY SUB NO 3
- ASSR’S FORT SUPERHIGHWAY SUB NO 8
- ASSRS FORT SUPERHIGHWAY SUB 12
- ASSRS FORT SUPERHIGHWAY SUB 3
- DIX BLVD VILLAS SUB – LINCOLN PARK
- DIX BOULEVARD VILLAS SUB – LINCOLN PK
- DIX CHAMPAIGN PARK SUB
- DIX-FORD SUB
- DIX-LOG CABIN SUB
- DUPLEX AVE SUB
- ELMWOOD HEIGHTS SUB
- ELMWOOD MANOR SUB 1
- ELMWOOD PARK SUB
- ELMWOOD PARK SUB 2
- ELMWOOD PARK SUB NO 2
- EMMON ORCHARD SUB 1
- EMMON ORCHARD SUB 2
- EMMON ORCHARD SUB NO 1
- EMPIRE PARK SUB
- FORD CASTLE ESTATES SUB
- FORT ST SCHOOL SUB
- FORT SUPERHIGHWAY
- FREDERICK-ROBERTS-MCKENNY REALTY CO SUB P C 118
- FREDERICK-ROBERTS-MCKENNY REALTY CO SUB P C 43
- GARFIELD PARK SUB
- GEO P EMRICK MAPLELAWN SUB
- GODDARD-DIX PARK SUB
- HOLLYWOOD GARDENS SUB
- HOLLYWOOD PARK SUB
- HOMESTEAD GARDENS SUB
- HOMESTEAD VILLA SUB 1
- HOMEVILLE SUB
- LINCOLN PARK ASSR’S PLAT NO 3
- LINCOLN PARK MANOR 1-LINCOLN PARK
- LINCOLN PARK MANOR NO 1-LINCOLN PARK
- LINCOLN PARK MANOR-LINCOLN PARK
- LINCOLN PARK SUB 1
- LINCOLN PARK SUB 2
- LINCOLN PARK SUB NO 2
- LINCOLN PARK URBAN RENEWAL REP 2
- LINCOLNSHIRE SUB 3-LINCOLN PARK
- LINCOLNSHIRE SUB NO 3-LINCOLN PARK
- LINCOLNSHIRE SUB-LINCOLN PARK
- LONGTIN ESTATES SUB
- LOUIS J HOFFMAN DIX AVE SUB
- MAPLELAWN
- MARION MANOR SUB
- MAX M LUBLIN SUB
- MEYER PARK PLAZA SUB
- MUNICIPAL PARK SUB
- NIXON DIX AVE SUB
- OAKLAWN SUB
- OCONNOR & HARRISON CLOVERLAWN SUB
- OCONNOR & HARRISON MAPLELAWN SUB
- PARKHURST SUB
- PENN OUTER DRIVE SUB
- PENNSYLVANIA GARDENS SUB
- PENNSYLVANIA LINCOLNSHIRE SUB
- ROBINWOOD SUB
- SUBURBAN PARK SUB
- WASHINGTON PARK SUB
Market Summary
Current real estate data for Single Family in Lincoln Park as of Oct 08, 2026
117
Single Family Listed
99
Avg DOM
134
Avg $ / SqFt
$198,242
Avg List Price
Property Summary
- Located in the LINCOLN PARK MANOR 1-LINCOLN PARK subdivision, 1908 Anne Avenue Lincoln Park MI is a Single Family for sale in Lincoln Park, MI, 48146. It is listed for $239,000 and features 3 beds, 2 baths, and has approximately 1,673 square feet of living space, and was originally constructed in 1948. The current price per square foot is $143. The average price per square foot for Single Family listings in Lincoln Park is $134. The average listing price for Single Family in Lincoln Park is $198,242. To schedule a showing of MLS#20261080156 at 1908 Anne Avenue in Lincoln Park, MI, contact your LoChirco Realty, LLC agent at 586-321-9997.
Similar Listings Nearby

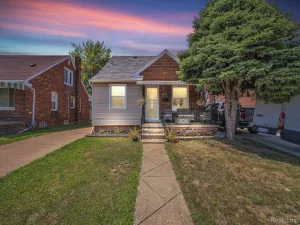
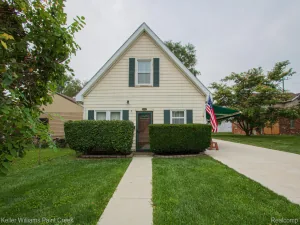

1908 Anne Avenue
Lincoln Park, MI