
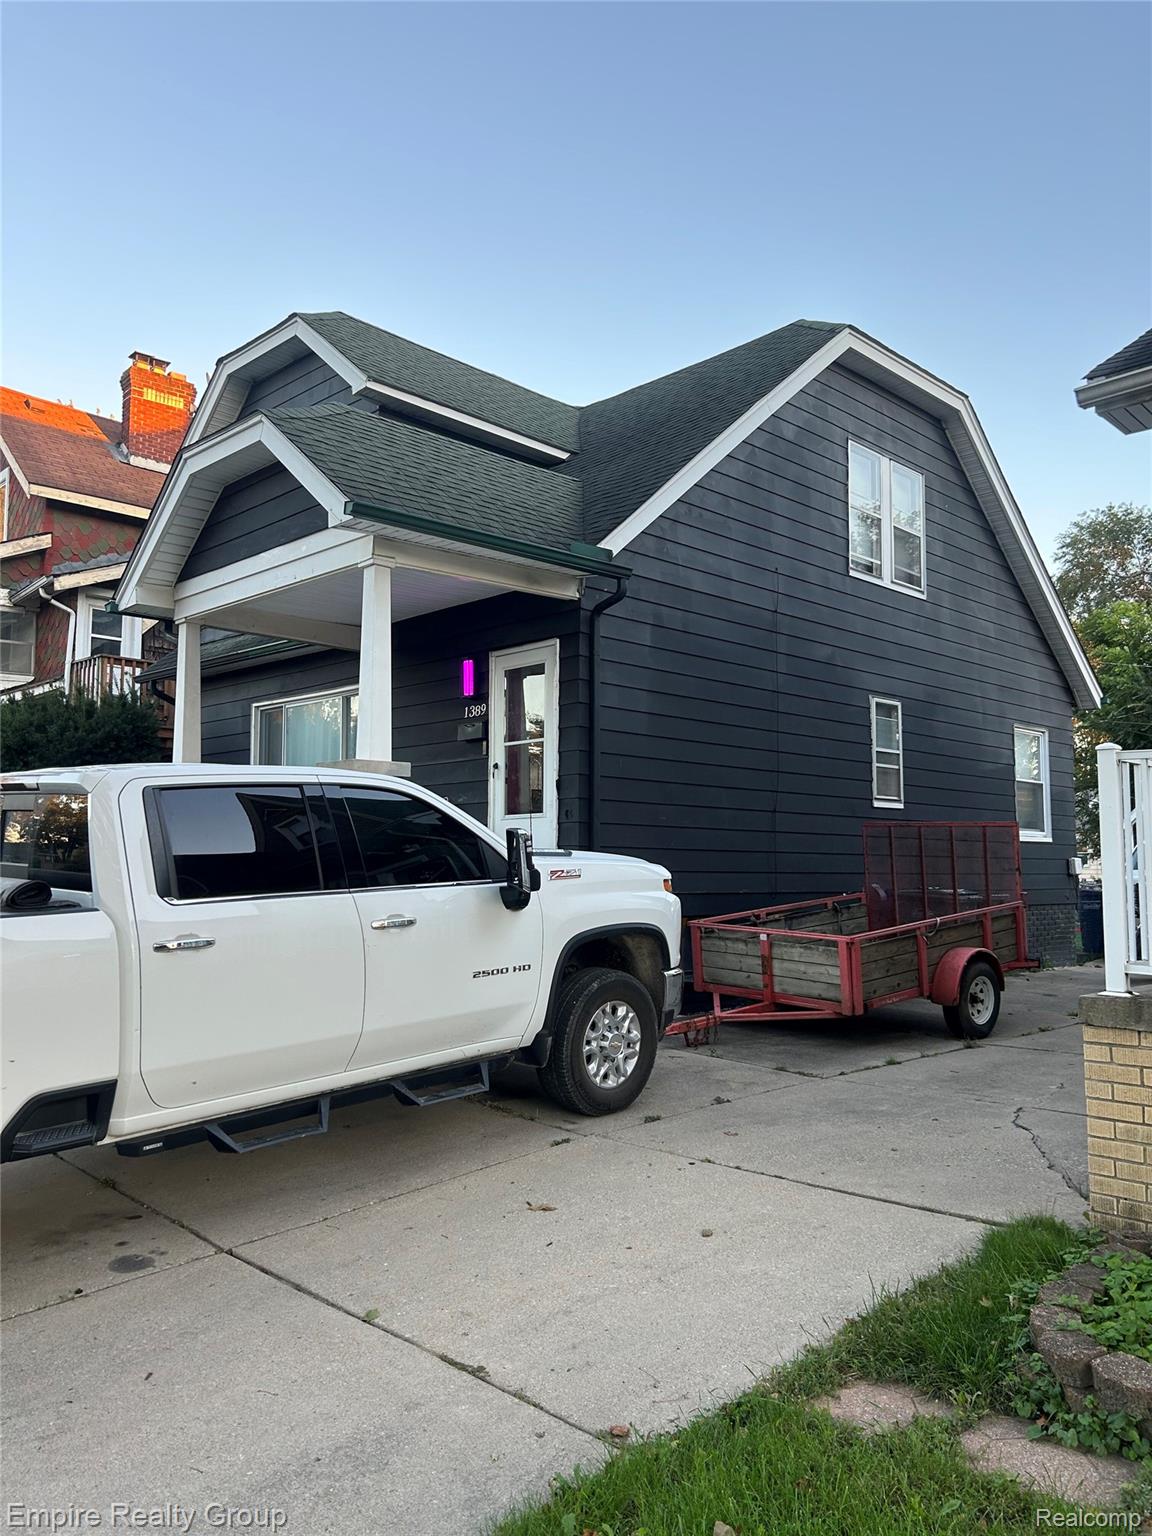
Welcome home to 1389 Mark Ave, a charming craftsman-style residence blending classic 1920s character with ideal everyday function. Situated on a quiet street in a desirable Lincoln Park neighborhood, this 3-bedroom, 3-bathroom home offers 1,210 sq. ft. of comfortable living space designed for both relaxation and entertaining.
Interior Highlights
Warm & Character-Rich: Original hardwood floors run throughout the main living spaces, filled with natural light.
Functional Layout: Features a formal dining room perfect for family meals and a bright kitchen with ample cabinet storage and counter space.
Flexible Living: Includes a partially finished basement providing full extra living space—ideal for a home office, recreation room, or secondary lounge area—along with three dedicated full/half baths for ultimate convenience.
Outdoor Living & Yard
Private Backyard: Positioned on a ~4,000 sq. ft. lot, featuring a large back deck ready for summer barbecues and outdoor relaxation.
Fully Fenced: A enclosed backyard offers privacy and a safe space for pets or play.
Detached Garage: Provides secure parking alongside extra storage space.
Prime Location & Convenience
Top Walkability: Located under 0.2 miles from Lincoln Park Middle School and roughly 0.4 miles from Lincoln Park High School.
Commuter Friendly: Quick access to Fort St (M-85) and I-75 makes commuting to downtown Detroit or neighboring Downriver communities effortless.
Everyday Amenities: Minutes away from local markets, pharmacy, dining, and community parks.
Interior Highlights
Warm & Character-Rich: Original hardwood floors run throughout the main living spaces, filled with natural light.
Functional Layout: Features a formal dining room perfect for family meals and a bright kitchen with ample cabinet storage and counter space.
Flexible Living: Includes a partially finished basement providing full extra living space—ideal for a home office, recreation room, or secondary lounge area—along with three dedicated full/half baths for ultimate convenience.
Outdoor Living & Yard
Private Backyard: Positioned on a ~4,000 sq. ft. lot, featuring a large back deck ready for summer barbecues and outdoor relaxation.
Fully Fenced: A enclosed backyard offers privacy and a safe space for pets or play.
Detached Garage: Provides secure parking alongside extra storage space.
Prime Location & Convenience
Top Walkability: Located under 0.2 miles from Lincoln Park Middle School and roughly 0.4 miles from Lincoln Park High School.
Commuter Friendly: Quick access to Fort St (M-85) and I-75 makes commuting to downtown Detroit or neighboring Downriver communities effortless.
Everyday Amenities: Minutes away from local markets, pharmacy, dining, and community parks.
Property Details
Price:
$179,000
MLS #:
20261081911
Status:
Active
Beds:
3
Baths:
3
Type:
Single Family
Subtype:
SingleFamilyResidence
Subdivision:
LINCOLNSHIRE SUB 1-LINCOLN PARK
Neighborhood:
area05143lincolnpark
Listed Date:
Oct 14, 2026
Finished Sq Ft:
1,836
Year Built:
1927
See this Listing
Schools
School District:
LincolnPark
Interior
Above Grade Finished Area
1100
Bathrooms
2 Full Bathrooms, 1 Half Bathroom
Below Grade Finished Area
736
Heating
Forced Air, Natural Gas
Levels
One And One Half
Exterior
Architectural Style
Bungalow
Construction Materials
Aluminum Siding
Garage Spaces
1
Parking Features
OneCarGarage, Detached, Driveway
Patio And Porch Features
Deck, Porch
Financial
Taxes
$2,925
Map
Community
- Address1389 Mark AVE Lincoln Park MI
- SubdivisionLINCOLNSHIRE SUB 1-LINCOLN PARK
- CityLincoln Park
- CountyWayne
- Zip Code48146
Subdivisions in Lincoln Park
- 1/4 SEC 26 T T A T DEEDS
- A LOUIS O’CONNORS GODDARD-FORT RE-SUB
- ASSR’S FORT SUPERHIGHWAY SUB NO 3
- ASSR’S FORT SUPERHIGHWAY SUB NO 8
- ASSRS FORT SUPERHIGHWAY SUB 12
- ASSRS FORT SUPERHIGHWAY SUB 3
- DIX BLVD VILLAS SUB – LINCOLN PARK
- DIX BOULEVARD VILLAS SUB – LINCOLN PK
- DIX CHAMPAIGN PARK SUB
- DIX-FORD SUB
- DIX-LOG CABIN SUB
- DUPLEX AVE SUB
- ELMWOOD HEIGHTS SUB
- ELMWOOD MANOR SUB 1
- ELMWOOD PARK SUB
- ELMWOOD PARK SUB 2
- ELMWOOD PARK SUB NO 2
- EMMON ORCHARD SUB 1
- EMMON ORCHARD SUB 2
- EMMON ORCHARD SUB NO 1
- EMPIRE PARK SUB
- FORD CASTLE ESTATES SUB
- FORT ST SCHOOL SUB
- FORT SUPERHIGHWAY
- FREDERICK-ROBERTS-MCKENNY REALTY CO SUB P C 118
- FREDERICK-ROBERTS-MCKENNY REALTY CO SUB P C 43
- GARFIELD PARK SUB
- GEO P EMRICK MAPLELAWN SUB
- GODDARD-DIX PARK SUB
- HOLLYWOOD GARDENS SUB
- HOLLYWOOD PARK SUB
- HOMESTEAD GARDENS SUB
- HOMESTEAD VILLA SUB 1
- HOMEVILLE SUB
- LINCOLN PARK ASSR’S PLAT NO 3
- LINCOLN PARK MANOR 1-LINCOLN PARK
- LINCOLN PARK MANOR NO 1-LINCOLN PARK
- LINCOLN PARK MANOR-LINCOLN PARK
- LINCOLN PARK SUB 1
- LINCOLN PARK SUB 2
- LINCOLN PARK SUB NO 2
- LINCOLN PARK URBAN RENEWAL REP 2
- LINCOLNSHIRE SUB 3-LINCOLN PARK
- LINCOLNSHIRE SUB NO 3-LINCOLN PARK
- LINCOLNSHIRE SUB-LINCOLN PARK
- LONGTIN ESTATES SUB
- LOUIS J HOFFMAN DIX AVE SUB
- MAPLELAWN
- MARION MANOR SUB
- MAX M LUBLIN SUB
- MEYER PARK PLAZA SUB
- MUNICIPAL PARK SUB
- NIXON DIX AVE SUB
- OAKLAWN SUB
- OCONNOR & HARRISON CLOVERLAWN SUB
- OCONNOR & HARRISON MAPLELAWN SUB
- PARKHURST SUB
- PENN OUTER DRIVE SUB
- PENNSYLVANIA GARDENS SUB
- PENNSYLVANIA LINCOLNSHIRE SUB
- ROBINWOOD SUB
- SUBURBAN PARK SUB
- WASHINGTON PARK SUB
Market Summary
Current real estate data for Single Family in Lincoln Park as of Oct 17, 2026
126
Single Family Listed
95
Avg DOM
134
Avg $ / SqFt
$194,463
Avg List Price
Property Summary
- Located in the LINCOLNSHIRE SUB 1-LINCOLN PARK subdivision, 1389 Mark AVE Lincoln Park MI is a Single Family for sale in Lincoln Park, MI, 48146. It is listed for $179,000 and features 3 beds, 3 baths, and has approximately 1,836 square feet of living space, and was originally constructed in 1927. The current price per square foot is $97. The average price per square foot for Single Family listings in Lincoln Park is $134. The average listing price for Single Family in Lincoln Park is $194,463. To schedule a showing of MLS#20261081911 at 1389 Mark AVE in Lincoln Park, MI, contact your LoChirco Realty, LLC agent at 586-321-9997.
Similar Listings Nearby

1389 Mark AVE
Lincoln Park, MI