
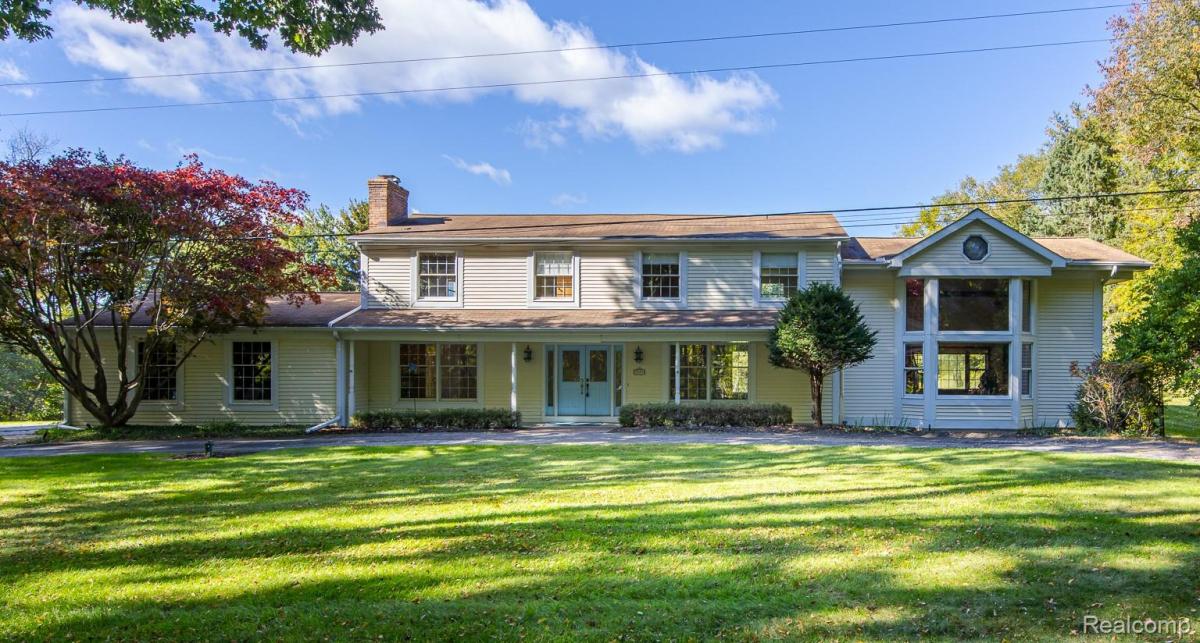
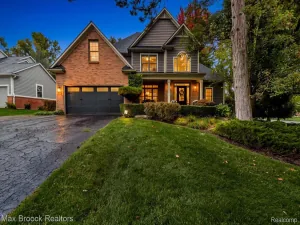
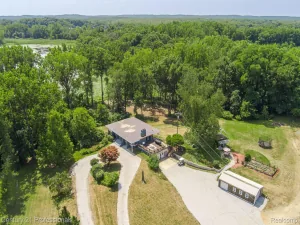
Custom Mid-Century Colonial — offered for the very first time — sited on 10 private acres and anchored by its crown jewel: The Library. A slate foyer opens to a formal living room and large dining room (hardwood under carpet). The galley gourmet kitchen features custom cabinetry, Corian counters and sink, Sub-Zero refrigerator and KitchenAid cooktop, and flows to a cozy great room with fireplace and a Pella French door to the brick paver patio — perfect for entertaining. The Library impresses with two-story cathedral ceilings, expansive windows on three sides, extensive oak wainscoting and crown molding, a loft, butler’s pantry area, a full bath, exterior access, and two large cemented crawl spaces beneath (holds library furnace, and plenty of room for storage) — a space that could potentially be converted to an in-law suite/apartment (buyer to verify zoning/permits). Upstairs are generously sized bedrooms (one north bedroom was created by combining two and can be restored). Hardwood throughout is in good condition. Additional highlights include whole-house generator, 15-zone sprinkler system, installed surround sound, solid wood interior and garage doors, mature landscaping, gardens, and hunting on your property. Recent updates: Pella French door 2016; Roof 2020; Furnace 2021; Well bladder (pressure tank) 2024; Septic pumped 2025. Clarkston Schools! This home is what you have been looking for, and is ready for your vision — Call today for a private showing!
Property Details
Price:
$650,000
MLS #:
20261081281
Status:
Active
Beds:
3
Baths:
4
Type:
Single Family
Subtype:
SingleFamilyResidence
Neighborhood:
area02081independencetwp
Listed Date:
Oct 7, 2026
Finished Sq Ft:
3,000
Year Built:
1969
See this Listing
Schools
School District:
Clarkston
Interior
Above Grade Finished Area
3000
Appliances
BuiltInRefrigerator, Dishwasher, ElectricCooktop, Microwave
Bathrooms
3 Full Bathrooms, 1 Half Bathroom
Heating
Forced Air, Natural Gas
Interior Features
EntranceFoyer, HighSpeedInternet, ProgrammableThermostat
Laundry Features
Gas Dryer Hookup
Levels
Two
Exterior
Architectural Style
Colonial
Attached Garage YN
1
Construction Materials
Aluminum Siding, Vinyl Siding
Exterior Features
Lighting
Garage Spaces
2
Lot Features
Wooded
Other Structures
Sheds
Parking Features
TwoCarGarage, Attached, SideEntrance
Patio And Porch Features
Covered, Patio, Porch
Roof
Asphalt
Financial
Taxes
$5,541
Map
Community
- Address9391 Allen Road Independence MI
- CityIndependence
- CountyOakland
- Zip Code48348
Subdivisions in Independence
Market Summary
Current real estate data for Single Family in Independence as of Oct 14, 2026
94
Single Family Listed
66
Avg DOM
188
Avg $ / SqFt
$653,372
Avg List Price
Property Summary
- 9391 Allen Road Independence MI is a Single Family for sale in Independence, MI, 48348. It is listed for $650,000 and features 3 beds, 4 baths, and has approximately 3,000 square feet of living space, and was originally constructed in 1969. The current price per square foot is $217. The average price per square foot for Single Family listings in Independence is $188. The average listing price for Single Family in Independence is $653,372. To schedule a showing of MLS#20261081281 at 9391 Allen Road in Independence, MI, contact your LoChirco Realty, LLC agent at 586-321-9997.
Similar Listings Nearby




9391 Allen Road
Independence, MI