
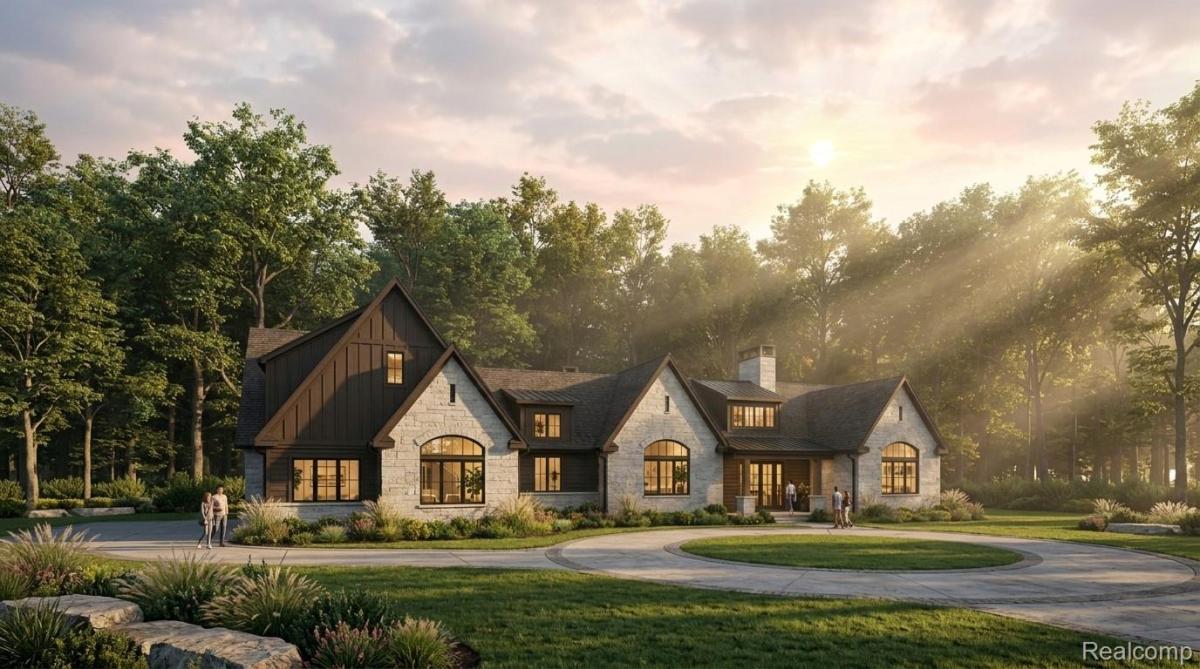
An exceptional opportunity to own a beautifully designed custom residence on 1.57 acres in the prestigious Bridge Valley subdivision. Crafted by a well-known local custom home builder with an established reputation for quality and craftsmanship, this remarkable home will combine timeless architecture, impressive scale and thoughtful details throughout. Permits are approved, the homesite is cleared, and construction is underway.
Offering 3,585 sq. ft. on the main level, the home features an open-concept kitchen, dining area and great room designed for everyday living and entertaining. A dedicated coffee/bar area adds a sophisticated touch. Privacy is central to the floor plan with three bedroom suites, each featuring its own full bath. The luxurious primary suite is complemented by two additional ensuite bedrooms, providing exceptional privacy and comfort.
The expansive covered rear deck extends the living space outdoors, creating a beautiful setting for dining, entertaining and enjoying the privacy of the property. An additional 852 sq. ft. upper-level flex room offers flexibility for a media room, recreation space, office or private retreat. The impressive 3,625 sq. ft. walkout basement offers tremendous potential for future finished living space and will be prepared for an additional bathroom.
Striking stonework, dramatic rooflines and timeless architectural details give this home the commanding presence of a true custom residence. Exterior design and finishes are association-approved, while an early buyer may still have the opportunity to personalize interior selections and finishes.
Estimated completion Fall 2027.
Offering 3,585 sq. ft. on the main level, the home features an open-concept kitchen, dining area and great room designed for everyday living and entertaining. A dedicated coffee/bar area adds a sophisticated touch. Privacy is central to the floor plan with three bedroom suites, each featuring its own full bath. The luxurious primary suite is complemented by two additional ensuite bedrooms, providing exceptional privacy and comfort.
The expansive covered rear deck extends the living space outdoors, creating a beautiful setting for dining, entertaining and enjoying the privacy of the property. An additional 852 sq. ft. upper-level flex room offers flexibility for a media room, recreation space, office or private retreat. The impressive 3,625 sq. ft. walkout basement offers tremendous potential for future finished living space and will be prepared for an additional bathroom.
Striking stonework, dramatic rooflines and timeless architectural details give this home the commanding presence of a true custom residence. Exterior design and finishes are association-approved, while an early buyer may still have the opportunity to personalize interior selections and finishes.
Estimated completion Fall 2027.
Property Details
Price:
$1,920,000
MLS #:
20261066198
Status:
Active
Beds:
3
Baths:
5
Type:
Single Family
Subtype:
SingleFamilyResidence
Subdivision:
BRIDGE VALLEY II
Neighborhood:
area02081independencetwp
Listed Date:
Aug 19, 2026
Finished Sq Ft:
4,477
Year Built:
See this Listing
Schools
School District:
Clarkston
Interior
Above Grade Finished Area
4477
Appliances
Dishwasher, Disposal, Dryer, FreeStandingGasRange, FreeStandingRefrigerator, Humidifier, RangeHood, WasherDryerStacked, Washer, WaterSoftenerOwned
Bathrooms
3 Full Bathrooms, 2 Half Bathrooms
Cooling
Central Air
Heating
Forced Air, Natural Gas, Zoned
Interior Features
ProgrammableThermostat
Levels
One
Exterior
Architectural Style
Ranch
Construction Materials
Other, Stone
Garage Spaces
3
Lot Features
DeadEndStreet, IrregularLot
New Construction YN
1
Parking Features
ThreeCarGarage, Attached, CircularDriveway, ElectricityinGarage, HeatedGarage, GarageDoorOpener, SideEntrance
Patio And Porch Features
Covered, Deck, Patio, Porch
Roof
Asphalt, Metal
Window Features
Energy Star Qualified Windows
Financial
HOA Fee
$1,400
HOA Fee Frequency
Annually
HOA Includes
SnowRemoval
Taxes
$3,566
Map
Community
- Address7804 Fieldstone Ridge Independence MI
- SubdivisionBRIDGE VALLEY II
- CityIndependence
- CountyOakland
- Zip Code48348
Subdivisions in Independence
Market Summary
Current real estate data for Single Family in Independence as of Aug 30, 2026
89
Single Family Listed
63
Avg DOM
197
Avg $ / SqFt
$650,383
Avg List Price
Property Summary
- Located in the BRIDGE VALLEY II subdivision, 7804 Fieldstone Ridge Independence MI is a Single Family for sale in Independence, MI, 48348. It is listed for $1,920,000 and features 3 beds, 5 baths, and has approximately 4,477 square feet of living space, and was originally constructed in 2027. The current price per square foot is $429. The average price per square foot for Single Family listings in Independence is $197. The average listing price for Single Family in Independence is $650,383. To schedule a showing of MLS#20261066198 at 7804 Fieldstone Ridge in Independence, MI, contact your LoChirco Realty, LLC agent at 586-321-9997.
Similar Listings Nearby

7804 Fieldstone Ridge
Independence, MI