
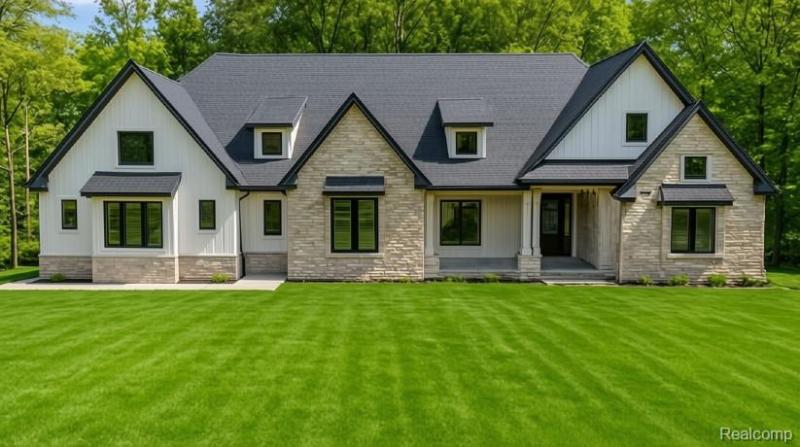
Stunning Custom-Built Home – NOW COMPLETED and MOVE-IN-READY!
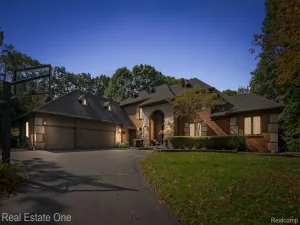
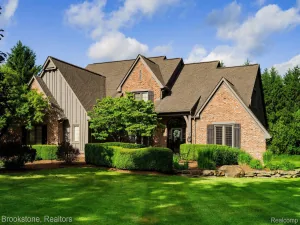
Your Opportunity to purchase the custom home of your dreams in a GATED subdivision minutes from DOWNTOWN CLARKSTON with CLARKSTON SCHOOLS, and with INDEPENDENCE TWP taxes! Quick, easy access to I-75. This beautifully designed 3,427 sq. ft. custom-built home with an additional 2,677 sq. ft. basement offers both elegance and functionality. Thoughtfully crafted with soaring 12′ ceilings throughout and dramatic 13′ stepped ceilings in select areas, this residence delivers an open, airy feel with an abundance of natural light. The WALK-OUT FINISHED basement boasts 9′ ceilings, providing incredible flexibility—perfect for entertaining, a home gym, theater, or future customization to suit your lifestyle. Standard 8′ solid core doors, stepped coffered ceilings trim detail throughout to accommodate backlit crown molding. Covered lanai prepped for a grill station and outdoor heaters. Outdoor heaters are not included. Kitchen with hidden walk-in pantry. Custom trim details throughout. Gorgeous FIRST FLOOR PRIMARY BEDROOM SUITE with an additional guest bedroom with full bath on the main floor and two guest bedrooms in the second level loft. Blackstone Building Company is incorporating design elements from its custom 10,000+ sqf homes. Any request is considered. Every detail has been carefully curated to combine comfort and luxury, making this home an exceptional place to live. You can start the next chapter in style this summer! If you are looking to build in Clarkston, Park Ridge at Stonewood is most prestigious subdivision to live in and will be -long into the future.
Your Opportunity to purchase the custom home of your dreams in a GATED subdivision minutes from DOWNTOWN CLARKSTON with CLARKSTON SCHOOLS, and with INDEPENDENCE TWP taxes! Quick, easy access to I-75. This beautifully designed 3,427 sq. ft. custom-built home with an additional 2,677 sq. ft. basement offers both elegance and functionality. Thoughtfully crafted with soaring 12′ ceilings throughout and dramatic 13′ stepped ceilings in select areas, this residence delivers an open, airy feel with an abundance of natural light. The WALK-OUT FINISHED basement boasts 9′ ceilings, providing incredible flexibility—perfect for entertaining, a home gym, theater, or future customization to suit your lifestyle. Standard 8′ solid core doors, stepped coffered ceilings trim detail throughout to accommodate backlit crown molding. Covered lanai prepped for a grill station and outdoor heaters. Outdoor heaters are not included. Kitchen with hidden walk-in pantry. Custom trim details throughout. Gorgeous FIRST FLOOR PRIMARY BEDROOM SUITE with an additional guest bedroom with full bath on the main floor and two guest bedrooms in the second level loft. Blackstone Building Company is incorporating design elements from its custom 10,000+ sqf homes. Any request is considered. Every detail has been carefully curated to combine comfort and luxury, making this home an exceptional place to live. You can start the next chapter in style this summer! If you are looking to build in Clarkston, Park Ridge at Stonewood is most prestigious subdivision to live in and will be -long into the future.
Property Details
Price:
$1,395,000
MLS #:
20261051800
Status:
Active
Beds:
4
Baths:
4
Type:
Single Family
Subtype:
SingleFamilyResidence
Subdivision:
PARK RIDGE AT STONEWOOD CONDO
Neighborhood:
area02081independencetwp
Listed Date:
Jul 7, 2026
Finished Sq Ft:
5,404
Year Built:
2025
See this Listing
Schools
School District:
Clarkston
Interior
Above Grade Finished Area
3427
Bathrooms
3 Full Bathrooms, 1 Half Bathroom
Below Grade Finished Area
1977
Cooling
Central Air
Heating
Forced Air, Natural Gas
Levels
Two
Exterior
Architectural Style
Colonial
Construction Materials
Brick, Stone
Garage Spaces
3
New Construction YN
1
Parking Features
ThreeCarGarage, Attached
Roof
Asphalt
Financial
Map
Community
- Address7509 Maple Ridge Drive Independence MI
- SubdivisionPARK RIDGE AT STONEWOOD CONDO
- CityIndependence
- CountyOakland
- Zip Code48346
Subdivisions in Independence
Market Summary
Current real estate data for Single Family in Independence as of Sep 25, 2026
98
Single Family Listed
62
Avg DOM
194
Avg $ / SqFt
$646,331
Avg List Price
Property Summary
- Located in the PARK RIDGE AT STONEWOOD CONDO subdivision, 7509 Maple Ridge Drive Independence MI is a Single Family for sale in Independence, MI, 48346. It is listed for $1,395,000 and features 4 beds, 4 baths, and has approximately 5,404 square feet of living space, and was originally constructed in 2025. The current price per square foot is $258. The average price per square foot for Single Family listings in Independence is $194. The average listing price for Single Family in Independence is $646,331. To schedule a showing of MLS#20261051800 at 7509 Maple Ridge Drive in Independence, MI, contact your LoChirco Realty, LLC agent at 586-321-9997.
Similar Listings Nearby

7509 Maple Ridge Drive
Independence, MI