
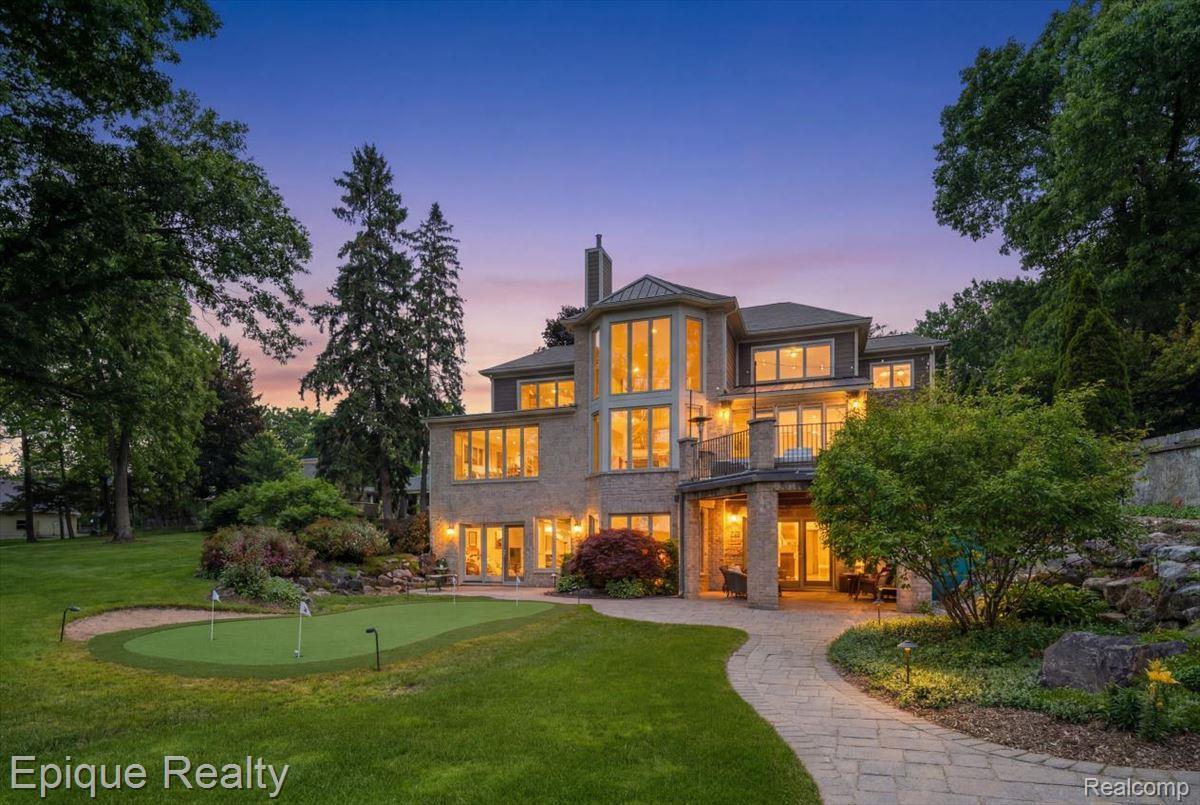
**Experience resort-style living on all-sports Lake Oakland. Completely reimagined since 2022, this exceptional waterfront estate combines 73 feet of private frontage with sophisticated technology, extraordinary entertaining spaces and amenities rarely found in a private residence. Offering over 6,100 sq. ft. of beautifully designed living space, the home features 5 bedrooms, 4 full and 1 half baths, soaring ceilings, expansive windows framing stunning lake views and a desirable first-floor primary suite.** The redesigned kitchen features refinished custom cabinetry, new countertops, designer backsplash, updated sink and fixtures, premium Wolf and Sub-Zero appliances and a spacious walk-in pantry. The primary suite is a private retreat with hardwood flooring, automated shades and a completely reimagined spa-inspired bath featuring heated floors extending into the shower and bench, steam shower, heated soaking tub, Kohler Veil smart toilet, heated towel rack, beverage center and television integrated into the vanity mirror. Designed for effortless living, the home features a fully integrated smart home system controlling lighting, HVAC, security, garage doors, irrigation, televisions and whole-house audio, all accessible by voice, smartphone or tablet. The finished walkout is an entertainer’s dream with a custom wet bar featuring a commercial-grade ice maker, dishwasher, refrigerator and microwave drawer, along with a dedicated home theater, expansive recreation space, full bath and abundant storage. Outside, the beautifully landscaped lakefront grounds create a private resort with a sandy beach, seawall, dock, covered lakeside patio with outdoor television, fire pit, private putting green, bocce ball court and multiple spaces for entertaining, relaxing and enjoying the lake. Additional improvements include a new roof, whole-house generator and surge protection, dual tankless water heaters, reverse osmosis water system, epoxy-finished garage with EV charger, zoned HVAC and a comprehensive security system with came
Property Details
Price:
$2,195,000
MLS #:
20261049417
Status:
Active
Beds:
5
Baths:
5
Type:
Single Family
Subtype:
SingleFamilyResidence
Neighborhood:
area02131waterfordtwp
Listed Date:
Jun 29, 2026
Finished Sq Ft:
6,119
Year Built:
2005
See this Listing
Schools
School District:
Waterford
Interior
Above Grade Finished Area
4099
Bathrooms
4 Full Bathrooms, 1 Half Bathroom
Below Grade Finished Area
2020
Cooling
Ceiling Fans, Central Air
Heating
Forced Air, Natural Gas
Levels
Two
Exterior
Architectural Style
CapeCod, Colonial, Contemporary
Attached Garage YN
1
Construction Materials
Brick, Other, Stone
Exterior Features
Lighting
Garage Spaces
3.5
Parking Features
ThreeandHalfCarGarage, Attached, DirectAccess, GarageFacesSide
Roof
Asphalt, Metal
Waterfront Features
All Sports Lake, Direct Water Frontage, Lake Front, Private Water Frontage, Seawall, Waterfront
Financial
Taxes
$25,672
Map
Community
- Address4312 Sashabaw Road Waterford MI
- CityWaterford
- CountyOakland
- Zip Code48329
Subdivisions in Waterford
Market Summary
Current real estate data for Single Family in Waterford as of Aug 30, 2026
191
Single Family Listed
59
Avg DOM
202
Avg $ / SqFt
$399,634
Avg List Price
Property Summary
- 4312 Sashabaw Road Waterford MI is a Single Family for sale in Waterford, MI, 48329. It is listed for $2,195,000 and features 5 beds, 5 baths, and has approximately 6,119 square feet of living space, and was originally constructed in 2005. The current price per square foot is $359. The average price per square foot for Single Family listings in Waterford is $202. The average listing price for Single Family in Waterford is $399,634. To schedule a showing of MLS#20261049417 at 4312 Sashabaw Road in Waterford, MI, contact your LoChirco Realty, LLC agent at 586-321-9997.
Similar Listings Nearby

4312 Sashabaw Road
Waterford, MI