
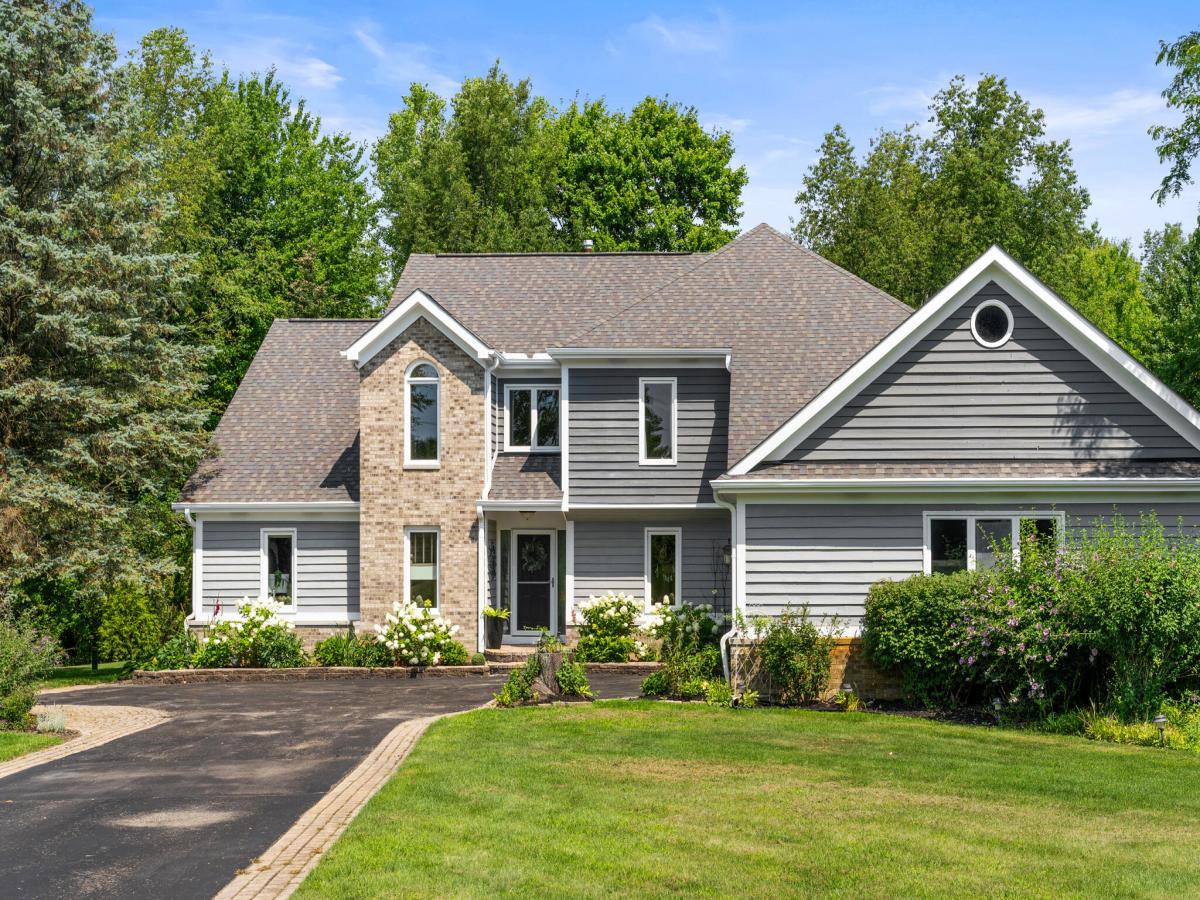
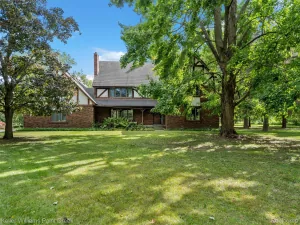
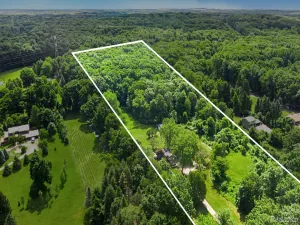
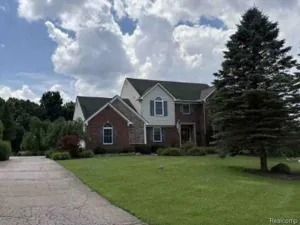
Beautiful Designer Home on 2.62 Acres in Clarkston! Welcome to this stunning designer home, beautifully situated on 2.62 professionally landscaped acres within the highly sought-after Clarkston Blue Ribbon school district. Soaring ceilings and oversized windows fill the home with an abundance of natural light, creating a bright, open, and inviting atmosphere. The spacious kitchen features elegant granite countertops, an adjacent breakfast nook, and a convenient coffee bar. Recent updates include a new dishwasher, water heater, water softener, and water tank pressure system. The interior has been freshly painted throughout. The generous living room showcases a beautiful double-sided gas fireplace shared with the formal dining room, creating a warm and sophisticated gathering space. A convenient first-floor laundry adds to the home’s functionality. An additional bonus is the private home office with French doors, which offers flexibility and could easily be converted into a mainfloor bedroom to suit your needs. Upstairs, you’ll find generously sized bedrooms, including an oversized primary suite with a spacious primary bath featuring a relaxing garden tub. Step outside and enjoy the peaceful setting, abundant wildlife, and beautifully landscaped grounds from two brand-new stamped-concrete patios ideal for morning coffee, entertaining, or unwinding at the end of the day. Conveniently located with easy access to I-75, local shopping, dining, and amenities, this exceptional home offers space, style, privacy, and convenience. There is truly so much to love, schedule your private showing today!
Property Details
Price:
$649,900
MLS #:
65026041602
Status:
Active
Beds:
3
Baths:
3
Type:
Single Family
Subtype:
SingleFamilyResidence
Neighborhood:
area02081independencetwp
Listed Date:
Aug 10, 2026
Finished Sq Ft:
2,635
Total Sq Ft:
3,958
Lot Size:
4,971,372,120 sqft / 2.62 acres (approx)
Year Built:
1989
See this Listing
Schools
School District:
Clarkston
Interior
Above Grade Finished Area
2385
Appliances
Dishwasher, Dryer, Microwave, Oven, Refrigerator, Washer
Bathrooms
2 Full Bathrooms, 1 Half Bathroom
Below Grade Finished Area
250
Cooling
Ceiling Fans, Central Air
Fireplaces Total
1
Heating
Forced Air, Natural Gas
Interior Features
Pantry, VaultedCeilings, WindowTreatments
Laundry Features
Main Level
Exterior
Architectural Style
Contemporary
Attached Garage YN
1
Construction Materials
Brick, Wood Siding
Exterior Features
Garden
Garage Spaces
2
Lot Features
Sprinklers
Parking Features
Attached, GarageDoorOpener, Paved
Patio And Porch Features
Deck, Patio, Porch
Roof
Asphalt
Stories
2
Window Features
Garden Windows
Financial
HOA Fee
$300
HOA Fee Frequency
Annually
HOA Phone
ivsaclarks
Taxes
$10,873
Map
Community
- Address5440 Ridge Trail N Independence MI
- CityIndependence
- CountyOakland
- Zip Code48348
Subdivisions in Independence
Market Summary
Current real estate data for Single Family in Independence as of Aug 19, 2026
79
Single Family Listed
69
Avg DOM
197
Avg $ / SqFt
$656,410
Avg List Price
Property Summary
- 5440 Ridge Trail N Independence MI is a Single Family for sale in Independence, MI, 48348. It is listed for $649,900 and features 3 beds, 3 baths, and has approximately 2,635 square feet of living space, and was originally constructed in 1989. The current price per square foot is $247. The average price per square foot for Single Family listings in Independence is $197. The average listing price for Single Family in Independence is $656,410. To schedule a showing of MLS#65026041602 at 5440 Ridge Trail N in Independence, MI, contact your LoChirco Realty, LLC agent at 586-321-9997.
Similar Listings Nearby

5440 Ridge Trail N
Independence, MI