
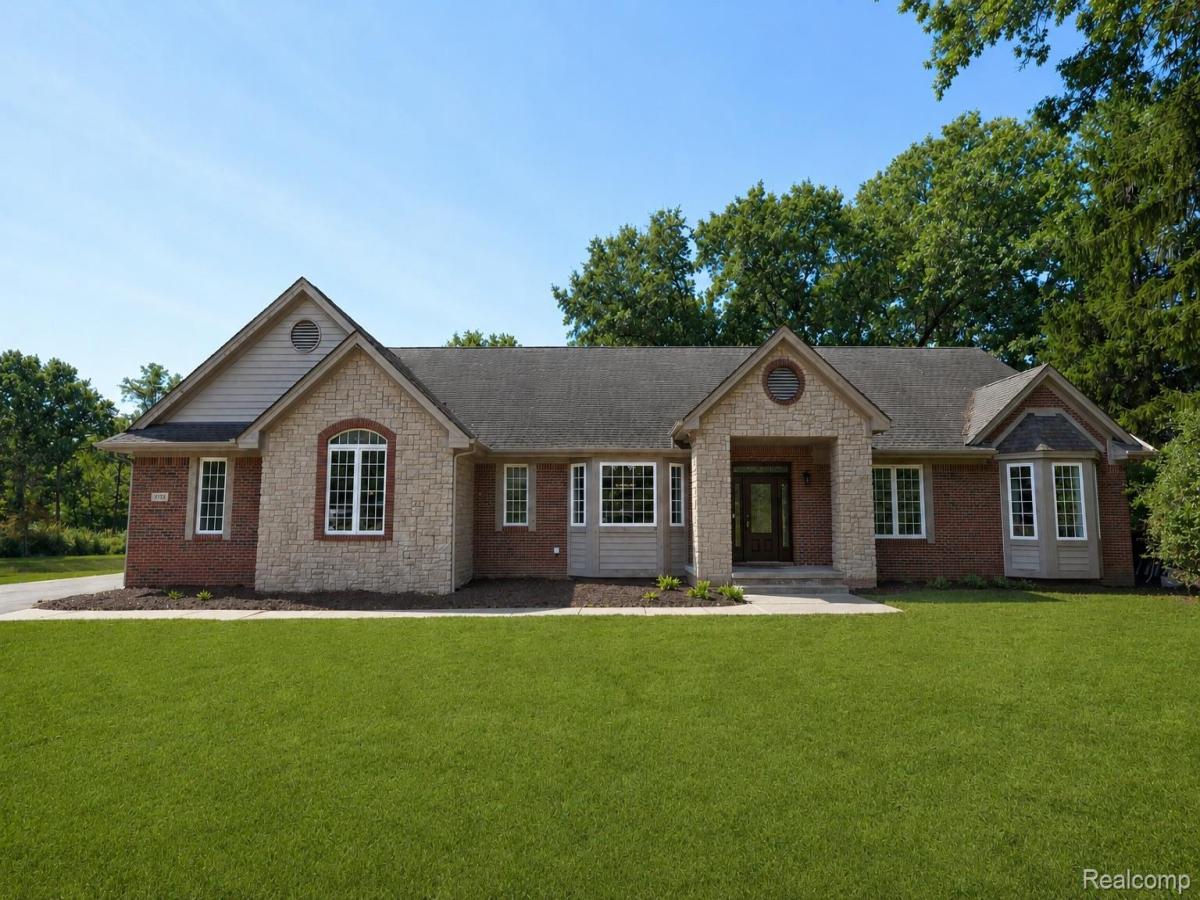
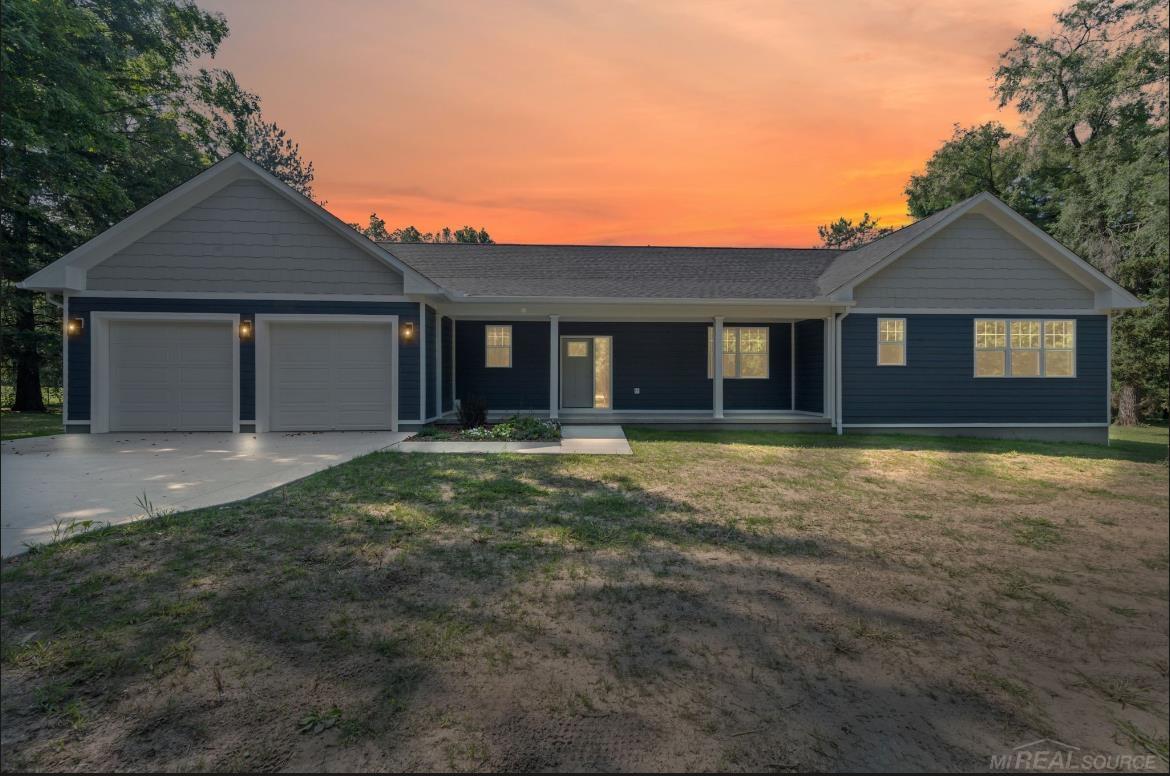
A rare opportunity to own a beautiful ranch home with an adjoining parcel included, bringing the property to approximately 5 acres of privacy, flexibility, and possibility. Welcome to 372 Hunters Ridge Drive in Brandon Township, where comfort, space, and peaceful surroundings come together in a picturesque wooded setting.
Step inside to an inviting open floor plan featuring vaulted ceilings and hardwood flooring throughout the majority of the main level. The spacious primary suite offers a private retreat with direct access to the back deck, while the expansive sunroom also opens onto the deck, creating a seamless indoor-outdoor living experience. A 3-car attached garage provides plenty of space for vehicles, storage, hobbies, and toys.
The finished walkout basement significantly expands the living space with a massive recreation room, two additional bedrooms, a full bathroom, and abundant storage, perfect for entertaining guests or creating additional living space. Comfort is made even better with zoned heating and cooling, a separate thermostat for the lower level, and a whole-house humidifier.
Improvements include the finished basement, spacious rear deck, and new forced-air furnace, central air conditioning, and tankless water heater (2025).
The included adjoining parcel is where the possibilities really open up. Imagine a future pole barn for extra storage and toys, creating your own garden or outdoor recreation space, or simply leaving it wooded to preserve the added privacy and peaceful setting. Any structures, improvements, or future uses are subject to township, zoning, health department, and all applicable approvals.
Move-in ready, surrounded by nature, and offering acreage, modern updates, incredible flexibility, and room to make the property your own, all just minutes from downtown Ortonville!
Sale includes adjacent parcel (03-18-476-007) for a combined total of approximately 5 acres.
Step inside to an inviting open floor plan featuring vaulted ceilings and hardwood flooring throughout the majority of the main level. The spacious primary suite offers a private retreat with direct access to the back deck, while the expansive sunroom also opens onto the deck, creating a seamless indoor-outdoor living experience. A 3-car attached garage provides plenty of space for vehicles, storage, hobbies, and toys.
The finished walkout basement significantly expands the living space with a massive recreation room, two additional bedrooms, a full bathroom, and abundant storage, perfect for entertaining guests or creating additional living space. Comfort is made even better with zoned heating and cooling, a separate thermostat for the lower level, and a whole-house humidifier.
Improvements include the finished basement, spacious rear deck, and new forced-air furnace, central air conditioning, and tankless water heater (2025).
The included adjoining parcel is where the possibilities really open up. Imagine a future pole barn for extra storage and toys, creating your own garden or outdoor recreation space, or simply leaving it wooded to preserve the added privacy and peaceful setting. Any structures, improvements, or future uses are subject to township, zoning, health department, and all applicable approvals.
Move-in ready, surrounded by nature, and offering acreage, modern updates, incredible flexibility, and room to make the property your own, all just minutes from downtown Ortonville!
Sale includes adjacent parcel (03-18-476-007) for a combined total of approximately 5 acres.
Property Details
Price:
$679,900
MLS #:
20261062305
Status:
Active
Beds:
4
Baths:
4
Type:
Single Family
Subtype:
SingleFamilyResidence
Neighborhood:
area02031brandontwp
Listed Date:
Aug 7, 2026
Finished Sq Ft:
5,122
Year Built:
2006
See this Listing
Schools
School District:
Brandon
Interior
Above Grade Finished Area
2733
Appliances
BuiltInGasOven, BuiltInRefrigerator, Dishwasher, Disposal, Dryer, Microwave, StainlessSteelAppliances, Washer, WaterSoftenerRented
Bathrooms
3 Full Bathrooms, 1 Half Bathroom
Below Grade Finished Area
2389
Cooling
Ceiling Fans, Central Air
Heating
Forced Air, Natural Gas, Zoned
Interior Features
EntranceFoyer, HighSpeedInternet
Laundry Features
Gas Dryer Hookup, Laundry Room, Washer Hookup
Levels
One
Exterior
Architectural Style
Ranch
Construction Materials
Brick, Stone, Vinyl Siding
Fencing
Back Yard, Fencing Allowed, Front Yard, Invisible
Garage Spaces
3
Lot Features
DeadEndStreet, IrregularLot, WaterView, SplitsAvailable, Sprinklers, Wooded
Other Structures
Outbuildings Allowed
Parking Features
ThreeCarGarage, Attached, DirectAccess, Driveway, ElectricityinGarage, GarageDoorOpener, GarageFacesSide
Patio And Porch Features
Deck
Roof
Asphalt
Security Features
Carbon Monoxide Detectors, Security System Leased, Smoke Detectors
Waterfront Features
Lake Front, Lake Privileges
Window Features
Egress Windows
Financial
Taxes
$8,091
Map
Community
- Address372 Hunters Ridge Drive Brandon MI
- CityBrandon
- CountyOakland
- Zip Code48462
Market Summary
Current real estate data for Single Family in Brandon as of Aug 19, 2026
35
Single Family Listed
99
Avg DOM
173
Avg $ / SqFt
$462,339
Avg List Price
Property Summary
- 372 Hunters Ridge Drive Brandon MI is a Single Family for sale in Brandon, MI, 48462. It is listed for $679,900 and features 4 beds, 4 baths, and has approximately 5,122 square feet of living space, and was originally constructed in 2006. The current price per square foot is $133. The average price per square foot for Single Family listings in Brandon is $173. The average listing price for Single Family in Brandon is $462,339. To schedule a showing of MLS#20261062305 at 372 Hunters Ridge Drive in Brandon, MI, contact your LoChirco Realty, LLC agent at 586-321-9997.
Similar Listings Nearby

372 Hunters Ridge Drive
Brandon, MI