
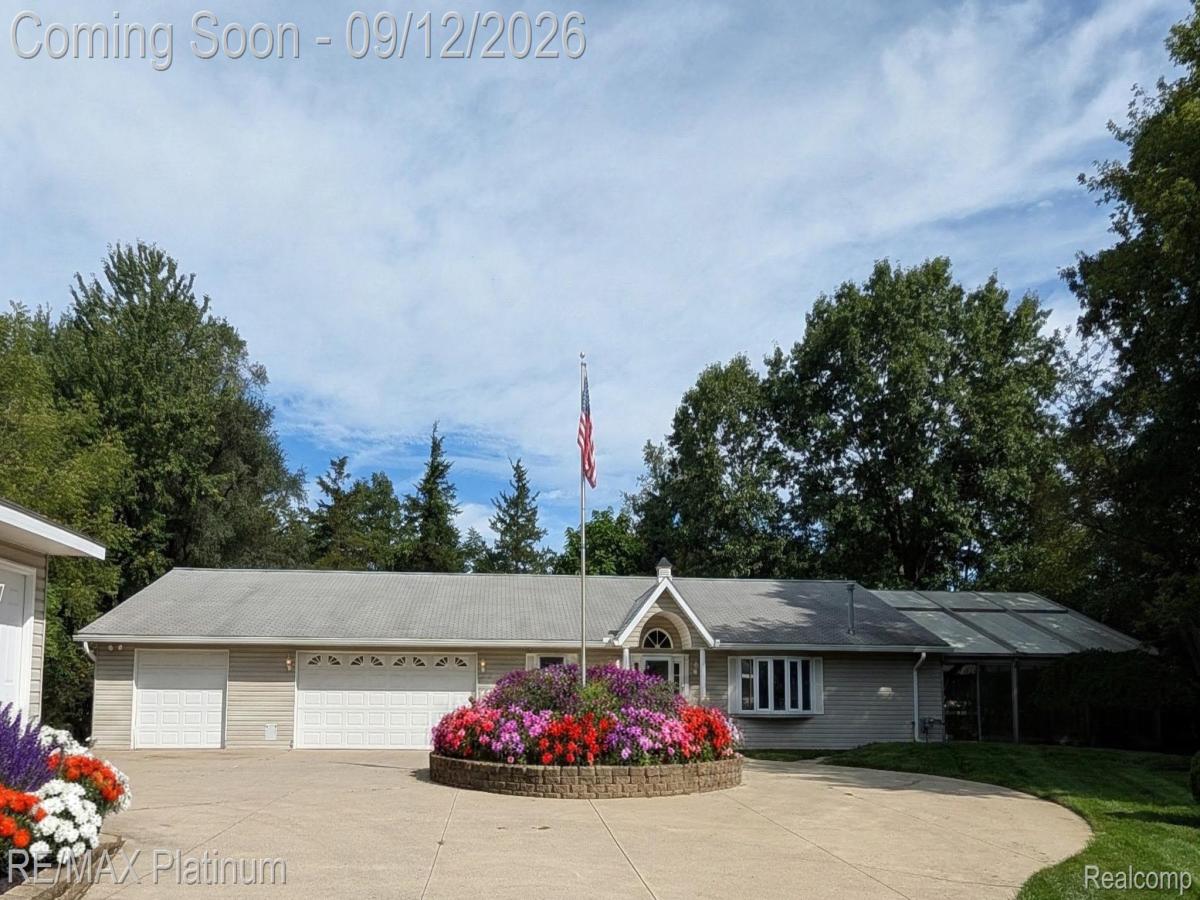
Welcome to this sprawling ranch home, where luxury, comfort, and exceptional amenities come together to create an incredible living experience. Designed for both everyday enjoyment and unforgettable entertaining, this remarkable property is truly one of a kind. Step inside to discover a beautifully updated interior featuring a renovated kitchen and baths, new flooring throughout, and fresh paint. The home offers heated floors throughout, providing warmth and comfort in every season. At the heart of the home is an impressive fully enclosed inground pool area, complete with a heated floor and retractable roof, allowing you to enjoy your private indoor pool retreat year-round. Conveniently located off the pool area is a half bath, making entertaining effortless. The expansive gathering room provides an ideal space for hosting family and friends, while the generously sized layout offers plenty of room to relax and entertain. The bedroom accommodations are equally impressive, with three spacious bedrooms, each featuring its own ensuite bath. A possible fourth bedroom offers additional flexibility for guests, a home office, or whatever suits your lifestyle. Two half baths add even more convenience. For the hobbyist, car enthusiast, or outdoor recreation lover, the garage setup is truly exceptional. The oversized three-car garage is complemented by an additional three-car garage, providing incredible storage and workspace. The additional garage offers ample room for a recreational vehicle, boat, additional vehicles, or all your favorite toys. With its resort-style pool, heated floors, multiple garages, generous living spaces, and beautifully updated interior, this extraordinary ranch offers a lifestyle that is rarely found. Come experience the space, amenities, and possibilities for yourself—you may never want to leave!
Property Details
Price:
$599,000
MLS #:
20261072903
Status:
Active
Beds:
3
Baths:
5
Type:
Single Family
Subtype:
SingleFamilyResidence
Subdivision:
VAN SCHOICKS
Neighborhood:
area02111highlandtwp
Listed Date:
Sep 11, 2026
Finished Sq Ft:
2,217
Year Built:
1996
See this Listing
Schools
School District:
HuronValley
Interior
Above Grade Finished Area
2217
Appliances
BuiltInElectricOven, Dishwasher, DoubleOven, FreeStandingRefrigerator, GasCooktop, Microwave
Bathrooms
3 Full Bathrooms, 2 Half Bathrooms
Cooling
Ceiling Fans, Central Air
Heating
Natural Gas, Other Heating Source
Interior Features
EntranceFoyer
Laundry Features
Laundry Room
Levels
One
Exterior
Architectural Style
Ranch
Attached Garage YN
1
Construction Materials
Vinyl Siding
Exterior Features
Lighting
Fencing
Fencing Allowed
Garage Spaces
6
Lot Features
Wooded
Other Structures
Second Garage
Parking Features
SixorMoreCarGarage, Attached, Detached, DirectAccess, ElectricityinGarage, GarageFacesFront, GarageDoorOpener, GarageFacesRear
Patio And Porch Features
Covered, Porch
Roof
Asphalt
Financial
Taxes
$8,376
Map
Community
- Address4254 W Highland Road Highland MI
- SubdivisionVAN SCHOICKS
- CityHighland
- CountyOakland
- Zip Code48357
Market Summary
Current real estate data for Single Family in Highland as of Sep 22, 2026
60
Single Family Listed
76
Avg DOM
220
Avg $ / SqFt
$511,215
Avg List Price
Property Summary
- Located in the VAN SCHOICKS subdivision, 4254 W Highland Road Highland MI is a Single Family for sale in Highland, MI, 48357. It is listed for $599,000 and features 3 beds, 5 baths, and has approximately 2,217 square feet of living space, and was originally constructed in 1996. The current price per square foot is $270. The average price per square foot for Single Family listings in Highland is $220. The average listing price for Single Family in Highland is $511,215. To schedule a showing of MLS#20261072903 at 4254 W Highland Road in Highland, MI, contact your LoChirco Realty, LLC agent at 586-321-9997.
Similar Listings Nearby

4254 W Highland Road
Highland, MI