

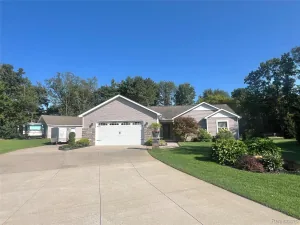
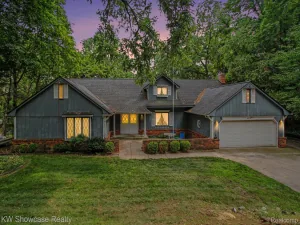
Welcome home to this beautifully maintained, move-in-ready property offering the perfect blend of country living, modern convenience, & endless possibilities! Nestled on an exceptional 1.56-acre parcel with a completely fenced backyard, this rare find provides plenty of room for family fun, pets, chickens, gardening, outdoor recreation, and even future expansion with space for a second garage or pole barn.
A charming brick paver walkway welcomes you to the inviting covered front porch, while the freshly stained deck offers the perfect place to grill, relax, and enjoy peaceful evenings under the stars. Inside, you’ll immediately appreciate the pride of ownership and exceptional care throughout. The open-concept floor plan features abundant kitchen cabinetry, beautiful granite countertops, oversized double pantry areas, and a spacious dining area designed for large gatherings and entertaining.
The impressive first-floor laundry room includes a custom-built organization station for coats, backpacks, and everyday essentials. Wide stairways throughout the home create an open and comfortable feel, while the extra-wide and deep attached garage provides excellent storage and workspace.
The welcoming primary suite offers a private full bath and generous walk-in closet. The partially finished walkout basement adds valuable living space and is already plumbed for an additional bathroom, providing even more potential for future finishing.
Recent updates include a new furnace and sump pump in 2026. With no association, bylaws, or deed restrictions, you’ll enjoy the freedom to make this property truly your own. This exceptional home combines quality, charm, and a highly desirable setting that is becoming increasingly difficult to find. You will be impressed from the moment you arrive—don’t miss your opportunity to make it yours!
Seller is related to the listing agent. TVs excluded from sale.
A charming brick paver walkway welcomes you to the inviting covered front porch, while the freshly stained deck offers the perfect place to grill, relax, and enjoy peaceful evenings under the stars. Inside, you’ll immediately appreciate the pride of ownership and exceptional care throughout. The open-concept floor plan features abundant kitchen cabinetry, beautiful granite countertops, oversized double pantry areas, and a spacious dining area designed for large gatherings and entertaining.
The impressive first-floor laundry room includes a custom-built organization station for coats, backpacks, and everyday essentials. Wide stairways throughout the home create an open and comfortable feel, while the extra-wide and deep attached garage provides excellent storage and workspace.
The welcoming primary suite offers a private full bath and generous walk-in closet. The partially finished walkout basement adds valuable living space and is already plumbed for an additional bathroom, providing even more potential for future finishing.
Recent updates include a new furnace and sump pump in 2026. With no association, bylaws, or deed restrictions, you’ll enjoy the freedom to make this property truly your own. This exceptional home combines quality, charm, and a highly desirable setting that is becoming increasingly difficult to find. You will be impressed from the moment you arrive—don’t miss your opportunity to make it yours!
Seller is related to the listing agent. TVs excluded from sale.
Property Details
Price:
$425,000
MLS #:
20261052879
Status:
Pending
Beds:
3
Baths:
3
Type:
Single Family
Subtype:
SingleFamilyResidence
Neighborhood:
area02111highlandtwp
Listed Date:
Jul 10, 2026
Finished Sq Ft:
2,420
Year Built:
2016
See this Listing
Schools
School District:
HuronValley
Interior
Above Grade Finished Area
1920
Appliances
Dishwasher, Disposal, Dryer, FreeStandingGasOven, Microwave, StainlessSteelAppliances, Washer
Bathrooms
2 Full Bathrooms, 1 Half Bathroom
Below Grade Finished Area
500
Cooling
Central Air
Heating
Forced Air, Natural Gas
Interior Features
HighSpeedInternet, ProgrammableThermostat
Laundry Features
Gas Dryer Hookup, Laundry Room
Levels
Two
Exterior
Architectural Style
Colonial
Attached Garage YN
1
Construction Materials
Vinyl Siding
Exterior Features
Lighting
Fencing
Back Yard, Fenced
Garage Spaces
2
Other Structures
Poultry Coop
Parking Features
TwoCarGarage, Attached, DirectAccess, ElectricityinGarage, GarageFacesFront, GarageDoorOpener
Patio And Porch Features
Covered, Deck, Porch
Roof
Asphalt
Financial
Taxes
$6,333
Map
Community
- Address3205 N Milford Road Highland MI
- CityHighland
- CountyOakland
- Zip Code48357
Market Summary
Current real estate data for Single Family in Highland as of Aug 08, 2026
73
Single Family Listed
69
Avg DOM
233
Avg $ / SqFt
$512,493
Avg List Price
Property Summary
- 3205 N Milford Road Highland MI is a Single Family for sale in Highland, MI, 48357. It is listed for $425,000 and features 3 beds, 3 baths, and has approximately 2,420 square feet of living space, and was originally constructed in 2016. The current price per square foot is $176. The average price per square foot for Single Family listings in Highland is $233. The average listing price for Single Family in Highland is $512,493. To schedule a showing of MLS#20261052879 at 3205 N Milford Road in Highland, MI, contact your LoChirco Realty, LLC agent at 586-321-9997.
Similar Listings Nearby

3205 N Milford Road
Highland, MI