
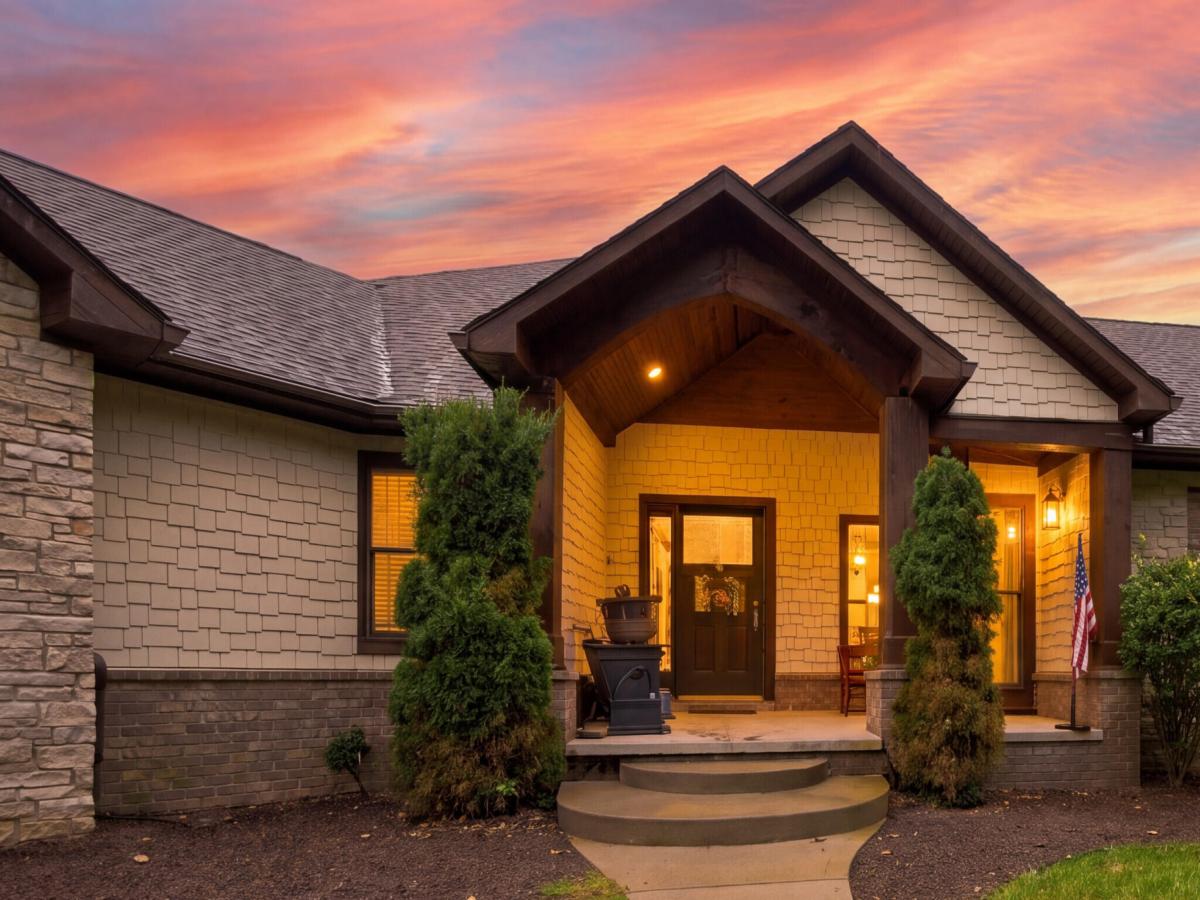
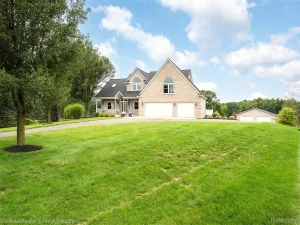
Originally built as the builder’s own home, this distinctive Woodland Hills ranch pairs exceptional craftsmanship with an extraordinary setting on nearly 7.5 acres. Inside, 2,432 sqft of main-floor living showcases hand-hewn bamboo floors, substantial crown molding, 9ft solid wood doors and intricately trimmed tray ceilings. The refined kitchen features cabinetry extending to the ceiling; a private office adds built-ins, elevated wainscoting and French doors. The commanding primary suite opens to a spa-inspired bath with custom shower and garden tub overlooking the woods. Two additional bedrooms share a Jack-and-Jill bath. The finished walkout adds approx. 2,200 sqft with a full wet bar and built-in theater cabinet. Two covered porches include a rear outdoor fireplace. Attached 3.5 car garage is ~ 1,100 sqft with 11ft ceilings, Hardie board/brick exterior, wooded privacy and unforgettable sunset views.Some homes are upgraded. Others were considered in extraordinary detail from the beginning. Originally built as the builder’s own residence while developing this portion of Woodland Hills, this expansive walkout ranch reveals that distinction in nearly every room. Set on just under 7.5 acres, the home combines approximately 4,600 sq. ft. of finished living space with meticulous craftsmanship, substantial architectural detailing and a remarkable sense of privacy. The main level alone encompasses 2,432 sq. ft., with three bedrooms, two full baths, a dedicated office and main-floor laundry. Hand-hewn bamboo flooring establishes a rich, enduring foundation, but it is the millwork that truly defines the interior. Substantial crown molding extends throughout the main level, with door and window casings intentionally designed to flow directly into it. Nine foot solid wood interior doors reinforce the scale and substance of the home, while intricately trimmed tray ceilings in both the living room and primary suite turn the ceilings themselves into architectural features. The living room centers around a stone gas fireplace
Property Details
Price:
$850,000
MLS #:
81026052712
Status:
Active
Beds:
3
Baths:
4
Type:
Single Family
Subtype:
SingleFamilyResidence
Subdivision:
WOODLAND HILLS
Neighborhood:
area01122brightontwp
Listed Date:
Oct 2, 2026
Finished Sq Ft:
4,360
Total Sq Ft:
4,360
Lot Size:
14,174,119,080 sqft / 7.47 acres (approx)
Year Built:
2013
See this Listing
Schools
School District:
Brighton
Interior
Above Grade Finished Area
2432
Appliances
BuiltInGasOven, BarFridge, Cooktop, Dishwasher, DoubleOven, Dryer, Oven, Refrigerator, Washer
Bathrooms
3 Full Bathrooms, 1 Half Bathroom
Below Grade Finished Area
1930
Cooling
Ceiling Fans, Central Air
Fireplaces Total
2
Flooring
Ceramic Tile, Stone, Tile, Wood
Heating
Forced Air, Natural Gas
Interior Features
WetBar
Laundry Features
Laundry Room, Main Level
Exterior
Architectural Style
Ranch
Attached Garage YN
1
Construction Materials
Brick, Stone
Fencing
Back Yard
Garage Spaces
4
Lot Features
CulDeSac, Wooded
Parking Features
Asphalt, Attached, GarageDoorOpener, GarageFacesRear
Patio And Porch Features
Covered, Patio, Porch
Roof
Asphalt, Shingle
Security Features
Security System
Stories
1
Financial
HOA Fee
$200
HOA Fee Frequency
Annually
HOA Includes
Other, SnowRemoval
HOA Phone
GaryKulhan
Taxes
$7,073
Map
Community
- Address2784 Toby Drive Brighton MI
- SubdivisionWOODLAND HILLS
- CityBrighton
- CountyLivingston
- Zip Code48114
Subdivisions in Brighton
- ABERDEEN OF BRIGHTON CONDO
- AYRSHIRE HIGHLANDS LCCPN 1
- BLUFFS/SPG HILL
- BRIGHTON SQUARE
- BRIGHTON VALLEY CONDOS
- DEERFIELD PRESERVE SITE CONDO
- HAMILTON FARMS CONDO
- HIDDEN HARBOR CONDO
- LEITHS
- NOBLES
- NORTHRIDGE CONDO
- NORTHRIDGE HILLS II CONDO
- NORTHRIDGE MEADOWS CONDO
- PINE CREEK RIDGE SUB NO 6
- PINE EAGLES CONDO
- RAVENSWOOD
- SCENIC POINTE SITE CONDO
- SECOND STREET FLATS
- SMITH & MC PHERSON ADD
- THE DOMINION SITE CONDO PH 1
- WOODLAKE CONDO
- WOODRIDGE HILLS CONDO
- WOODRIDGE KNOLL
Market Summary
Current real estate data for Single Family in Brighton as of Oct 14, 2026
78
Single Family Listed
90
Avg DOM
224
Avg $ / SqFt
$648,780
Avg List Price
Property Summary
- Located in the WOODLAND HILLS subdivision, 2784 Toby Drive Brighton MI is a Single Family for sale in Brighton, MI, 48114. It is listed for $850,000 and features 3 beds, 4 baths, and has approximately 4,360 square feet of living space, and was originally constructed in 2013. The current price per square foot is $195. The average price per square foot for Single Family listings in Brighton is $224. The average listing price for Single Family in Brighton is $648,780. To schedule a showing of MLS#81026052712 at 2784 Toby Drive in Brighton, MI, contact your LoChirco Realty, LLC agent at 586-321-9997.
Similar Listings Nearby


2784 Toby Drive
Brighton, MI