
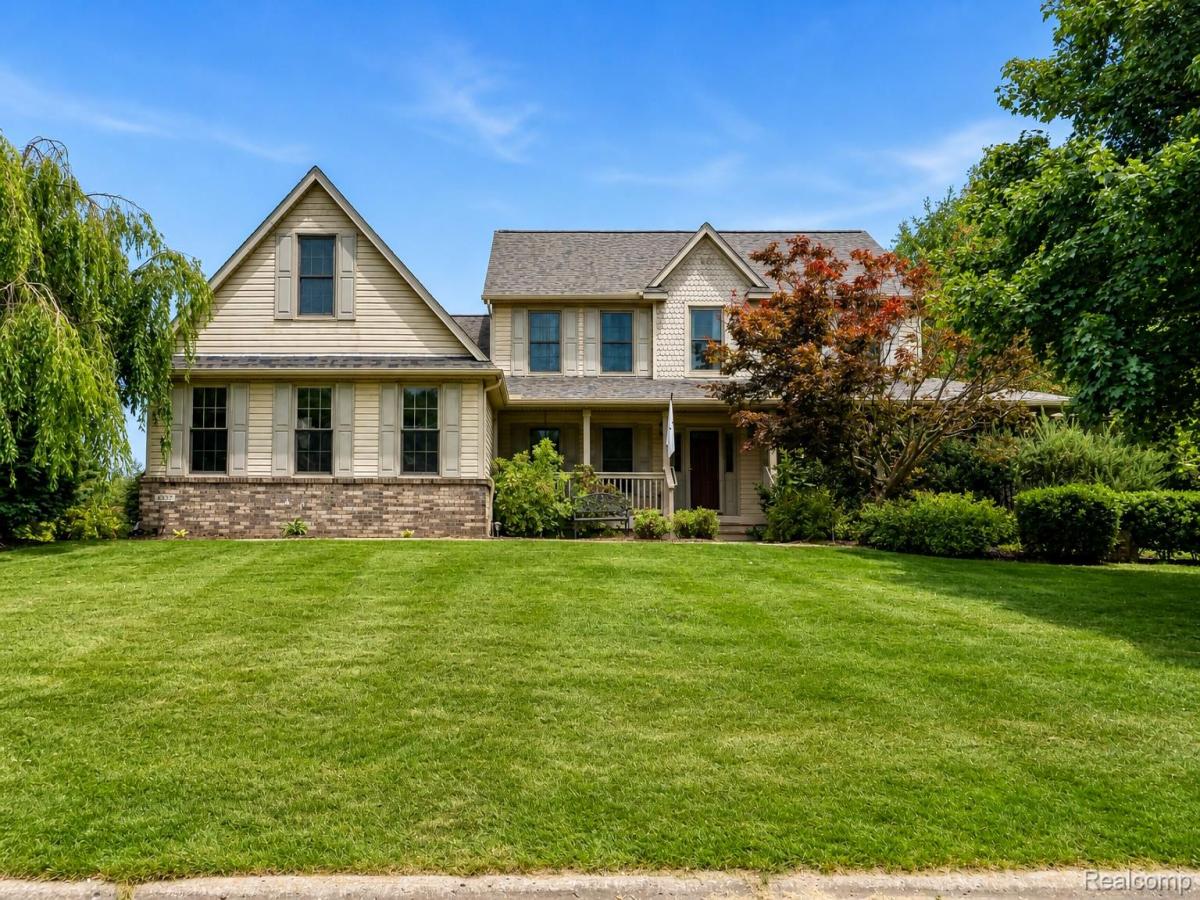
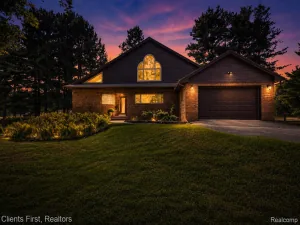
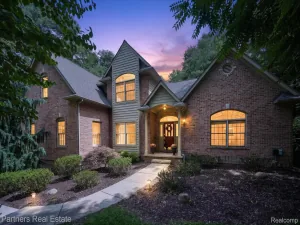
Set within Brighton’s Solitude Pointe, this distinguished Colonial offers a refined balance of generous living spaces, natural light and thoughtful versatility on an expansive half-acre setting.
The interior unfolds with beautifully connected rooms designed for both everyday living and entertaining. Tall ceilings, substantial windows and warm wood flooring create an airy, inviting atmosphere, while the family room is anchored by a true wood-burning fireplace that brings character and warmth to the heart of the home.
The spacious kitchen is designed for those who truly enjoy cooking and gathering, with an open layout that offers abundant room to prepare meals, entertain and stay connected to the surrounding living spaces. New kitchen appliances in 2026 complement the home’s well-maintained interior, while the adjoining three-season room creates a seamless transition to the backyard.
Upstairs, the private primary suite is joined by three additional bedrooms, offering comfortable separation from the main living areas. The finished lower level extends the home’s flexibility with a large recreation space, full bath and kitchenette, ideal for entertaining, extended stays or creating a private retreat. Additional finished space above the attached three-car garage provides yet another opportunity for a home office, studio or bonus room.
Outside, the expansive backyard creates a private setting for outdoor dining, recreation and quiet evenings at home. A sprinkler system, underground fence and generator hookup add everyday convenience.
Recent improvements include a new roof and replacement skylights completed in 2024. With its exceptional scale, natural light, flexible living spaces and inviting outdoor setting, this Solitude Pointe home offers a distinctive opportunity within the Brighton School District.
The interior unfolds with beautifully connected rooms designed for both everyday living and entertaining. Tall ceilings, substantial windows and warm wood flooring create an airy, inviting atmosphere, while the family room is anchored by a true wood-burning fireplace that brings character and warmth to the heart of the home.
The spacious kitchen is designed for those who truly enjoy cooking and gathering, with an open layout that offers abundant room to prepare meals, entertain and stay connected to the surrounding living spaces. New kitchen appliances in 2026 complement the home’s well-maintained interior, while the adjoining three-season room creates a seamless transition to the backyard.
Upstairs, the private primary suite is joined by three additional bedrooms, offering comfortable separation from the main living areas. The finished lower level extends the home’s flexibility with a large recreation space, full bath and kitchenette, ideal for entertaining, extended stays or creating a private retreat. Additional finished space above the attached three-car garage provides yet another opportunity for a home office, studio or bonus room.
Outside, the expansive backyard creates a private setting for outdoor dining, recreation and quiet evenings at home. A sprinkler system, underground fence and generator hookup add everyday convenience.
Recent improvements include a new roof and replacement skylights completed in 2024. With its exceptional scale, natural light, flexible living spaces and inviting outdoor setting, this Solitude Pointe home offers a distinctive opportunity within the Brighton School District.
Property Details
Price:
$650,000
MLS #:
20261067559
Status:
Active
Beds:
4
Baths:
4
Type:
Single Family
Subtype:
SingleFamilyResidence
Subdivision:
SOLITUDE POINTE CONDO
Neighborhood:
area01151hamburgtwp
Listed Date:
Aug 27, 2026
Finished Sq Ft:
4,199
Year Built:
1999
See this Listing
Schools
School District:
Brighton
Interior
Above Grade Finished Area
2801
Appliances
Dishwasher, Disposal, Dryer, FreeStandingGasOven, FreeStandingGasRange, FreeStandingRefrigerator, Microwave, Washer, WaterSoftenerOwned
Bathrooms
3 Full Bathrooms, 1 Half Bathroom
Below Grade Finished Area
1398
Cooling
Central Air
Heating
Forced Air, Natural Gas
Interior Features
HighSpeedInternet, ProgrammableThermostat
Laundry Features
Laundry Room
Levels
Two
Exterior
Architectural Style
Colonial
Community Features
Sidewalks
Construction Materials
Brick, Vinyl Siding
Exterior Features
Lighting
Fencing
Invisible
Garage Spaces
3
Lot Features
Level, Sprinklers
Parking Features
ThreeCarGarage, Attached, ElectricityinGarage, GarageDoorOpener
Patio And Porch Features
Covered, Porch
Roof
Asphalt
Financial
HOA Fee
$650
HOA Fee Frequency
Annually
HOA Includes
MaintenanceGrounds, SnowRemoval
HOA Phone
734-649-2371
Taxes
$5,785
Map
Community
- Address6837 Alta Drive Hamburg MI
- SubdivisionSOLITUDE POINTE CONDO
- CityHamburg
- CountyLivingston
- Zip Code48116
Subdivisions in Hamburg
Market Summary
Current real estate data for Single Family in Hamburg as of Aug 30, 2026
55
Single Family Listed
56
Avg DOM
240
Avg $ / SqFt
$585,855
Avg List Price
Property Summary
- Located in the SOLITUDE POINTE CONDO subdivision, 6837 Alta Drive Hamburg MI is a Single Family for sale in Hamburg, MI, 48116. It is listed for $650,000 and features 4 beds, 4 baths, and has approximately 4,199 square feet of living space, and was originally constructed in 1999. The current price per square foot is $155. The average price per square foot for Single Family listings in Hamburg is $240. The average listing price for Single Family in Hamburg is $585,855. To schedule a showing of MLS#20261067559 at 6837 Alta Drive in Hamburg, MI, contact your LoChirco Realty, LLC agent at 586-321-9997.
Similar Listings Nearby

6837 Alta Drive
Hamburg, MI