

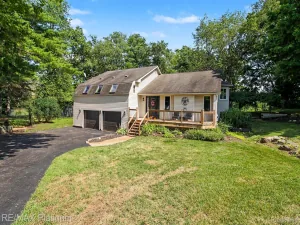
Celebrate America’s 250th birthday by pursuing your own American Dream! If country living is calling, this beautiful 10-acre parcel in Hamburg Township is exactly what you have been waiting for. Set well back from the road and surrounded by mature trees, the property welcomes you along a sturdy, freshly graveled drive to a spacious, well-maintained walkout ranch. As you emerge from the trees, a charming light-blue frame barn immediately catches your eye. Beautifully maintained and offering nearly 2,000 square feet, it features a concrete floor, soaring roofline, workbenches, kennels, and abundant room for animals, hobbies, storage, or workshop use. Horses are permitted! Turn toward the home and the property opens to a stunning vista extending down a gentle slope toward your private pond. Mature trees, gently rolling land, and picturesque water views create a sense of privacy and quiet beauty you will cherish.Step inside the bright country ranch to find more than 3,200 square feet of finished living space between the main floor and walkout lower level. A spacious 2.5-car garage provides plenty of room for vehicles, equipment, and storage.
The main floor includes both a living room and family room with a great flow for relaxing and entertaining friends and family. The living room features a fireplace, while the family room offers a wood-burning stove, with plenty of cut firewood already on the property. Newer mini-split systems provide efficient, customizable heating and cooling for year-round comfort.
The kitchen offers generous counter space and opens to the family room and dining area, making it simple to visit with family and guests while preparing meals. Warm red oak cabinets including a pantry have a classic country appeal, and the kitchen window overlooks the side yard and barn. Nearby, a full bath with shower is conveniently located just off the kitchen and laundry area near the garage. The family room brings the outdoors in with its arresting dressed fieldstone fireplace and rough sawn rustic pine wainscot
The main floor includes both a living room and family room with a great flow for relaxing and entertaining friends and family. The living room features a fireplace, while the family room offers a wood-burning stove, with plenty of cut firewood already on the property. Newer mini-split systems provide efficient, customizable heating and cooling for year-round comfort.
The kitchen offers generous counter space and opens to the family room and dining area, making it simple to visit with family and guests while preparing meals. Warm red oak cabinets including a pantry have a classic country appeal, and the kitchen window overlooks the side yard and barn. Nearby, a full bath with shower is conveniently located just off the kitchen and laundry area near the garage. The family room brings the outdoors in with its arresting dressed fieldstone fireplace and rough sawn rustic pine wainscot
Property Details
Price:
$495,000
MLS #:
81026033380
Status:
Pending
Beds:
3
Baths:
3
Type:
Single Family
Subtype:
SingleFamilyResidence
Neighborhood:
area01151hamburgtwp
Listed Date:
Jul 3, 2026
Finished Sq Ft:
1,813
Total Sq Ft:
3,698
Lot Size:
18,974,736,000 sqft / 10.00 acres (approx)
Year Built:
1971
See this Listing
Schools
School District:
Pinckney
Interior
Above Grade Finished Area
1813
Appliances
Dishwasher, Dryer, Oven, Refrigerator, Range, Washer, WaterSoftenerOwned
Bathrooms
3 Full Bathrooms
Below Grade Finished Area
1465
Cooling
Ceiling Fans, Ductless
Fireplaces Total
2
Flooring
Carpet, Tile, Wood
Heating
Ductless, Electric
Interior Features
Pantry, WindowTreatments
Laundry Features
Laundry Room, Main Level, Washer Hookup
Exterior
Accessibility Features
Accessible Approach With Ramp, Accessible Entrance, Other Accessibility Features
Architectural Style
Ranch
Attached Garage YN
1
Construction Materials
Aluminum Siding, Brick
Garage Spaces
3
Lot Features
HillyRavine, Level, LandscapedGroundCover, Tillable, Wetlands, Wooded
Other Structures
Barns, Pole Barn
Parking Features
Attached, Gravel, GarageDoorOpener, GarageFacesSide
Patio And Porch Features
Covered, Patio, Porch
Roof
Asphalt, Shingle
Security Features
Smoke Detectors
Stories
1
View
Water
Waterfront Features
Pond, Private Water Frontage, Water Access Rights
Window Features
Screens
Financial
Taxes
$4,060
Map
Community
- Address10663 Hall Road Hamburg MI
- CityHamburg
- CountyLivingston
- Zip Code48189
Subdivisions in Hamburg
Market Summary
Current real estate data for Single Family in Hamburg as of Jul 16, 2026
61
Single Family Listed
51
Avg DOM
248
Avg $ / SqFt
$560,975
Avg List Price
Property Summary
- 10663 Hall Road Hamburg MI is a Single Family for sale in Hamburg, MI, 48189. It is listed for $495,000 and features 3 beds, 3 baths, and has approximately 1,813 square feet of living space, and was originally constructed in 1971. The current price per square foot is $273. The average price per square foot for Single Family listings in Hamburg is $248. The average listing price for Single Family in Hamburg is $560,975. To schedule a showing of MLS#81026033380 at 10663 Hall Road in Hamburg, MI, contact your LoChirco Realty, LLC agent at 586-321-9997.
Similar Listings Nearby

10663 Hall Road
Hamburg, MI