
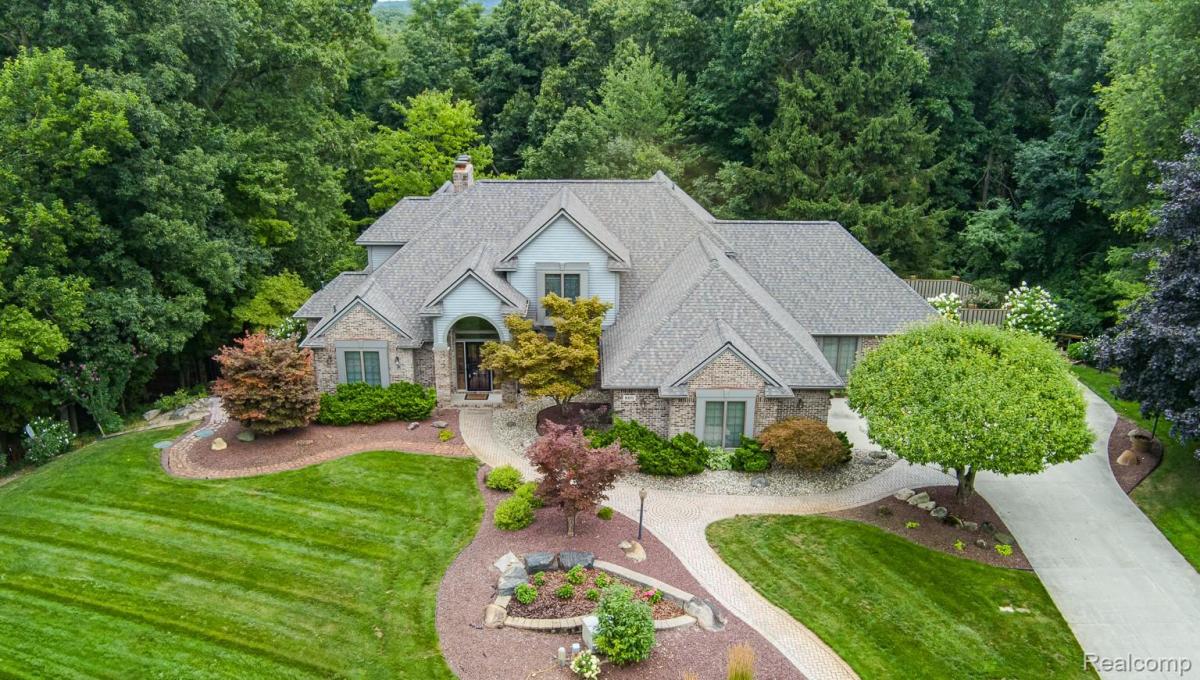
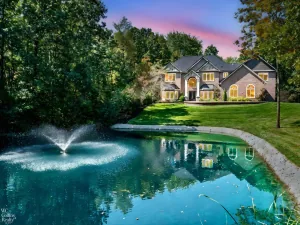
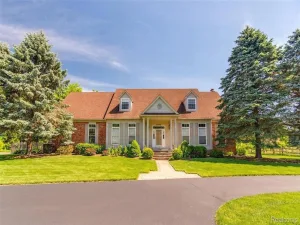
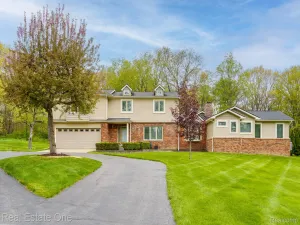
Pure Michigan at its finest! This thoughtfully designed home sits on a private 1-acre cul-de-sac lot and offers exceptional space, craftsmanship, and privacy. A grand curved staircase welcomes you into the home with soaring ceilings and stunning views of the great room, complete with a natural-stone fireplace stretching to the ceiling. The dining room flows seamlessly into the great room and the beautifully appointed kitchen, features a large island with vegetable sink, appliance garage, desk area, glass-front cabinetry, and tile backsplash. The kitchen spills into a fabulous sunroom/gathering room that is wood clad including the ceiling. Doorwalls opens on to the deck bringing the outdoors in. The first-floor primary suite is a true retreat with a private balcony, polished-stone fireplace, and walk-in closet with built-ins. Upstairs are two additional bedrooms plus a versatile office/music/gaming/reading loft space with it’s own fireplace. The finished lower level offers an office with oak built-ins, Belgium-stone fireplace and door wall, plus an art/craft room, workroom, second kitchen, and family room. A second staircase provides convenient access to one of the two-car garages. The beautifully landscaped exterior features multi-tiered decking, paver walkways, concrete driveway (2022), and fenced private side yard. Recent updates include Anderson windows (2025), Generac generator (2022), lower-level carpet (2022), two furnaces and A/C units (2020), and roof (2016). An exceptional home with incredible flexibility, privacy, and timeless appeal!
Property Details
Price:
$749,900
MLS #:
20261059352
Status:
Active
Beds:
4
Baths:
4
Type:
Single Family
Subtype:
SingleFamilyResidence
Subdivision:
WOODLAND PINES
Neighborhood:
area02021grovelandtwp
Listed Date:
Aug 17, 2026
Finished Sq Ft:
5,091
Year Built:
1991
See this Listing
Schools
School District:
Brandon
Interior
Above Grade Finished Area
3091
Appliances
Dishwasher, Dryer, ElectricCooktop, FreeStandingElectricOven, FreeStandingRefrigerator, Microwave, Washer
Bathrooms
3 Full Bathrooms, 1 Half Bathroom
Below Grade Finished Area
2000
Cooling
Ceiling Fans, Central Air
Heating
Forced Air, Natural Gas
Interior Features
CentralVacuum, HighSpeedInternet, JettedTub, SoundSystem
Laundry Features
Electric Dryer Hookup, Laundry Room, Washer Hookup
Levels
Two
Exterior
Architectural Style
CapeCod
Attached Garage YN
1
Construction Materials
Brick, Cedar
Exterior Features
Gutter Guard System, Permeable Paving, Spa Hottub
Fencing
Back Yard
Garage Spaces
4
Lot Features
DeadEndStreet, Sprinklers, Wooded
Other Structures
Second Garage
Parking Features
FourCarGarage, Attached, Driveway, ElectricityinGarage, HeatedGarage, GarageDoorOpener, Oversized, PaverBlock, GarageFacesSide, SideEntrance
Patio And Porch Features
Covered, Deck, Patio, Porch, Terrace
Roof
Asphalt
Security Features
Twenty Four Hour Security, Fire Alarm
Financial
HOA Fee
$271
HOA Fee Frequency
Annually
HOA Phone
248-467-3841
Taxes
$6,494
Map
Community
- Address805 Maple Road Groveland MI
- SubdivisionWOODLAND PINES
- CityGroveland
- CountyOakland
- Zip Code48462
Market Summary
Current real estate data for Single Family in Groveland as of Aug 19, 2026
19
Single Family Listed
91
Avg DOM
176
Avg $ / SqFt
$531,084
Avg List Price
Property Summary
- Located in the WOODLAND PINES subdivision, 805 Maple Road Groveland MI is a Single Family for sale in Groveland, MI, 48462. It is listed for $749,900 and features 4 beds, 4 baths, and has approximately 5,091 square feet of living space, and was originally constructed in 1991. The current price per square foot is $147. The average price per square foot for Single Family listings in Groveland is $176. The average listing price for Single Family in Groveland is $531,084. To schedule a showing of MLS#20261059352 at 805 Maple Road in Groveland, MI, contact your LoChirco Realty, LLC agent at 586-321-9997.
Similar Listings Nearby

805 Maple Road
Groveland, MI