

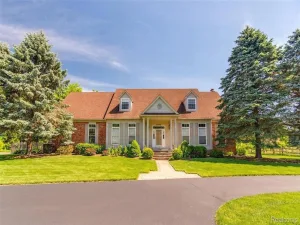
Welcome to this exceptional custom-built ranch, completed in 2011 and thoughtfully designed with 2,800 square feet of main-level living space, plus a beautifully finished walkout basement. Nestled on 10 scenic acres, this one-of-a-kind property offers luxury, comfort, and room to entertain both inside and out.
The spacious home features six bedrooms and stunning finishes throughout, including elegant travertine tile flooring and a luxurious marble primary bath. The impressive primary suite is a true retreat, complete with two walk-in closets and a private office or den.
The fully finished walkout basement expands your living space with a second kitchen, great room, recreation room, game room, workout room, and direct access to the backyard oasis. Step outside to enjoy the spectacular 20′ x 40′ in-ground pool or relax on the expansive deck that stretches across the entire back of the home, offering breathtaking views of the surrounding countryside. A welcoming covered front porch provides the perfect place to enjoy peaceful mornings.
Designed with flexibility in mind, the home also includes a private in-law suite featuring its own bedroom, full bathroom, and cozy living room with a fireplace—ideal for extended family or guests.
Everyday convenience is built in with a practical mudroom entry from the attached garage, a spacious laundry room, and a dedicated dog washing station.
For hobbyists, business owners, or those needing extra storage, the impressive 30′ x 80′ pole barn offers a cement floor and a newer metal roof, providing endless possibilities.
This extraordinary property combines quality craftsmanship, luxurious amenities, and peaceful country living—all within a truly remarkable setting.
The spacious home features six bedrooms and stunning finishes throughout, including elegant travertine tile flooring and a luxurious marble primary bath. The impressive primary suite is a true retreat, complete with two walk-in closets and a private office or den.
The fully finished walkout basement expands your living space with a second kitchen, great room, recreation room, game room, workout room, and direct access to the backyard oasis. Step outside to enjoy the spectacular 20′ x 40′ in-ground pool or relax on the expansive deck that stretches across the entire back of the home, offering breathtaking views of the surrounding countryside. A welcoming covered front porch provides the perfect place to enjoy peaceful mornings.
Designed with flexibility in mind, the home also includes a private in-law suite featuring its own bedroom, full bathroom, and cozy living room with a fireplace—ideal for extended family or guests.
Everyday convenience is built in with a practical mudroom entry from the attached garage, a spacious laundry room, and a dedicated dog washing station.
For hobbyists, business owners, or those needing extra storage, the impressive 30′ x 80′ pole barn offers a cement floor and a newer metal roof, providing endless possibilities.
This extraordinary property combines quality craftsmanship, luxurious amenities, and peaceful country living—all within a truly remarkable setting.
Property Details
Price:
$948,000
MLS #:
20261049951
Status:
Active
Beds:
6
Baths:
3
Type:
Single Family
Subtype:
SingleFamilyResidence
Neighborhood:
area02021grovelandtwp
Listed Date:
Jul 10, 2026
Finished Sq Ft:
5,361
Year Built:
2011
See this Listing
Schools
School District:
Brandon
Interior
Above Grade Finished Area
2791
Appliances
BuiltInRefrigerator, Dishwasher, DoubleOven, Dryer, FreeStandingElectricOven, FreeStandingRefrigerator, GasCooktop, Microwave, StainlessSteelAppliances, VentedExhaustFan, Washer, WineRefrigerator, WaterSoftenerOwned
Bathrooms
3 Full Bathrooms
Below Grade Finished Area
2570
Cooling
Ceiling Fans, Central Air
Heating
Forced Air, Natural Gas
Interior Features
HighSpeedInternet, JettedTub
Laundry Features
Laundry Room
Levels
One
Exterior
Architectural Style
Ranch
Attached Garage YN
1
Construction Materials
Brick, Vinyl Siding
Exterior Features
Spa Hottub
Fencing
Fencing Allowed
Garage Spaces
2
Lot Features
HillyRavine, IrregularLot, Wooded
Other Structures
Pole Barn
Parking Features
TwoCarGarage, Attached
Patio And Porch Features
Covered, Deck, Patio, Porch
Roof
Asphalt
Window Features
Egress Windows
Financial
Taxes
$6,062
Map
Community
- Address1350 Bald Eagle Lake Road Groveland MI
- CityGroveland
- CountyOakland
- Zip Code48462
Market Summary
Current real estate data for Single Family in Groveland as of Jul 25, 2026
21
Single Family Listed
73
Avg DOM
183
Avg $ / SqFt
$522,376
Avg List Price
Property Summary
- 1350 Bald Eagle Lake Road Groveland MI is a Single Family for sale in Groveland, MI, 48462. It is listed for $948,000 and features 6 beds, 3 baths, and has approximately 5,361 square feet of living space, and was originally constructed in 2011. The current price per square foot is $177. The average price per square foot for Single Family listings in Groveland is $183. The average listing price for Single Family in Groveland is $522,376. To schedule a showing of MLS#20261049951 at 1350 Bald Eagle Lake Road in Groveland, MI, contact your LoChirco Realty, LLC agent at 586-321-9997.
Similar Listings Nearby

1350 Bald Eagle Lake Road
Groveland, MI