

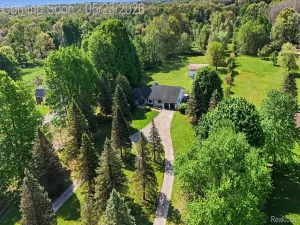
Tucked away on 4.5 private wooded acres with a pole barn, this beautiful colonial offers the perfect blend of space, function, and peaceful country living. With 5 bedrooms, 3 full bathrooms, and a finished walk-out basement, there’s room here to grow, gather, and truly settle in. The flexible main floor 5th bedroom, located next to a full bath, also makes an ideal home office, guest space, or playroom. A charming front porch welcomes you home, while the oversized driveway provides easy everyday access and plenty of parking.
The kitchen features all stainless steel appliances, and the home has been thoughtfully updated with a new roof for added peace of mind. Outside, the property is loaded with extras that make this home feel special. The fully insulated 30×40 pole barn with 220v electric and a concrete floor is perfect for hobbies, storage, projects, or recreational equipment. The backyard offers mature trees for privacy, a kids’ play structure ready for adventure, and even a classic chicken coop for anyone dreaming of a little backyard homesteading lifestyle.
If you’ve been searching for space to spread out, enjoy nature, and create your own version of home, this Ortonville property is one you won’t want to miss.
The kitchen features all stainless steel appliances, and the home has been thoughtfully updated with a new roof for added peace of mind. Outside, the property is loaded with extras that make this home feel special. The fully insulated 30×40 pole barn with 220v electric and a concrete floor is perfect for hobbies, storage, projects, or recreational equipment. The backyard offers mature trees for privacy, a kids’ play structure ready for adventure, and even a classic chicken coop for anyone dreaming of a little backyard homesteading lifestyle.
If you’ve been searching for space to spread out, enjoy nature, and create your own version of home, this Ortonville property is one you won’t want to miss.
Property Details
Price:
$549,000
MLS #:
20261032103
Status:
Pending
Beds:
5
Baths:
3
Type:
Single Family
Subtype:
SingleFamilyResidence
Neighborhood:
area02021grovelandtwp
Listed Date:
May 13, 2026
Finished Sq Ft:
3,654
Year Built:
1987
See this Listing
Schools
School District:
Brandon
Interior
Above Grade Finished Area
2465
Appliances
Dishwasher, FreeStandingGasRange, FreeStandingRefrigerator, Microwave, StainlessSteelAppliances
Bathrooms
3 Full Bathrooms
Below Grade Finished Area
1189
Cooling
Central Air
Heating
Forced Air, Natural Gas
Laundry Features
Laundry Room
Levels
Two
Exterior
Accessibility Features
Standby Generator
Architectural Style
Colonial
Attached Garage YN
1
Construction Materials
Brick
Garage Spaces
2
Lot Features
Sprinklers
Other Structures
Pole Barn, Poultry Coop
Parking Features
TwoCarGarage, Attached
Patio And Porch Features
Patio, Porch
Financial
Taxes
$4,779
Map
Community
- Address1485 Houghton Trail Groveland MI
- CityGroveland
- CountyOakland
- Zip Code48462
Market Summary
Current real estate data for Single Family in Groveland as of May 26, 2026
12
Single Family Listed
86
Avg DOM
171
Avg $ / SqFt
$611,433
Avg List Price
Property Summary
- 1485 Houghton Trail Groveland MI is a Single Family for sale in Groveland, MI, 48462. It is listed for $549,000 and features 5 beds, 3 baths, and has approximately 3,654 square feet of living space, and was originally constructed in 1987. The current price per square foot is $150. The average price per square foot for Single Family listings in Groveland is $171. The average listing price for Single Family in Groveland is $611,433. To schedule a showing of MLS#20261032103 at 1485 Houghton Trail in Groveland, MI, contact your LoChirco Realty, LLC agent at 586-321-9997.
Similar Listings Nearby

1485 Houghton Trail
Groveland, MI