
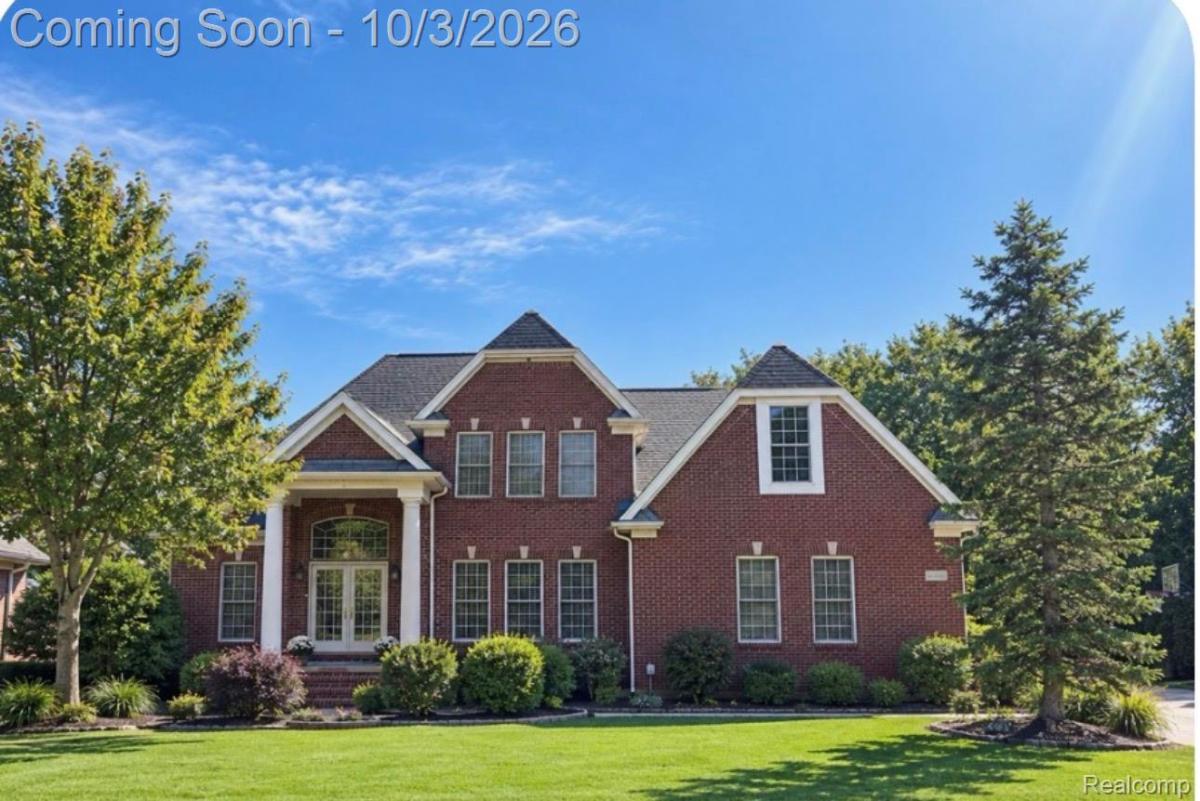
Stunning 4-Bedroom, 4.5 Bath Brick Colonial with Finished Basement! Welcome to this beautifully appointed 4-bedroom, 4.5-bath home offering approximately 3,200 square feet of thoughtfully designed living space. From the moment you enter the large foyer, you’ll appreciate the spacious layout, great room, quality finishes, and attention to detail throughout. The open concept kitchen features an island, stainless steel appliances and a 2-sided fireplace into the living room. First floor laundry is very convenient, including the washer and dryer. Enjoy the comfort of the spacious first floor master bedroom with walk-in closet, featuring a newly remodeled full bathroom, with Quartz throughout, clawfoot tub and heated floors. The 3 large bedrooms and 2 full baths upstairs provide plenty of comfort and privacy for family and guests. The full finished basement adds valuable additional living space, with a custom entertainment wall with built in shelving/cabinetry, an egress window, a full bathroom and separate bonus room. The custom wet bar has granite countertops with ample cabinet space, including a built-in refrigerator. The barstools and TV behind the bar stay with the home. The sump pump comes with a back-up pump. The attached 3 car garage features polyaspartic flake flooring. The home includes a Sonos custom sound system and professionally designed outdoor color changing landscape lighting. Exceptional outdoor living with a covered back porch with mounted TV and brick paved patio, overlooking a spacious, very private yard. The home is perfectly situated in a central location on the island, close to town, the high school & middle school. The expansive floor plan offers plenty of room for both everyday living and entertaining. With its combination of space, comfort, and desirable features, this unique home is ready to welcome its next owners. Schedule your private showing today and experience everything this home has to offer!
Property Details
Price:
$819,000
MLS #:
20261077919
Status:
Active
Beds:
4
Baths:
5
Type:
Single Family
Subtype:
SingleFamilyResidence
Neighborhood:
area05185grosseiletwp
Listed Date:
Sep 25, 2026
Finished Sq Ft:
5,200
Year Built:
2001
See this Listing
Schools
School District:
GrosseIleTwp
Interior
Above Grade Finished Area
3200
Appliances
BuiltInElectricRange, BuiltInRefrigerator, Dryer, ElectricCooktop, ExhaustFan, Microwave, StainlessSteelAppliances, Washer
Bathrooms
4 Full Bathrooms, 1 Half Bathroom
Below Grade Finished Area
2000
Heating
Forced Air, Natural Gas
Interior Features
EntranceFoyer, HighSpeedInternet, SoundSystem, WetBar
Laundry Features
Laundry Room
Levels
Two
Exterior
Architectural Style
Colonial
Construction Materials
Brick
Garage Spaces
3
Other Structures
Sheds
Parking Features
ThreeCarGarage, Attached
Roof
Asphalt
Financial
Taxes
$11,017
Map
Community
- Address8467 Grays Drive Grosseile MI
- CityGrosseile
- CountyWayne
- Zip Code48138
Market Summary
Current real estate data for Single Family in Grosseile as of Oct 14, 2026
36
Single Family Listed
95
Avg DOM
183
Avg $ / SqFt
$547,611
Avg List Price
Property Summary
- 8467 Grays Drive Grosseile MI is a Single Family for sale in Grosseile, MI, 48138. It is listed for $819,000 and features 4 beds, 5 baths, and has approximately 5,200 square feet of living space, and was originally constructed in 2001. The current price per square foot is $158. The average price per square foot for Single Family listings in Grosseile is $183. The average listing price for Single Family in Grosseile is $547,611. To schedule a showing of MLS#20261077919 at 8467 Grays Drive in Grosseile, MI, contact your LoChirco Realty, LLC agent at 586-321-9997.
Similar Listings Nearby
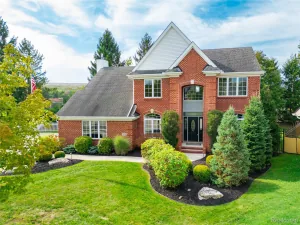

8467 Grays Drive
Grosseile, MI