
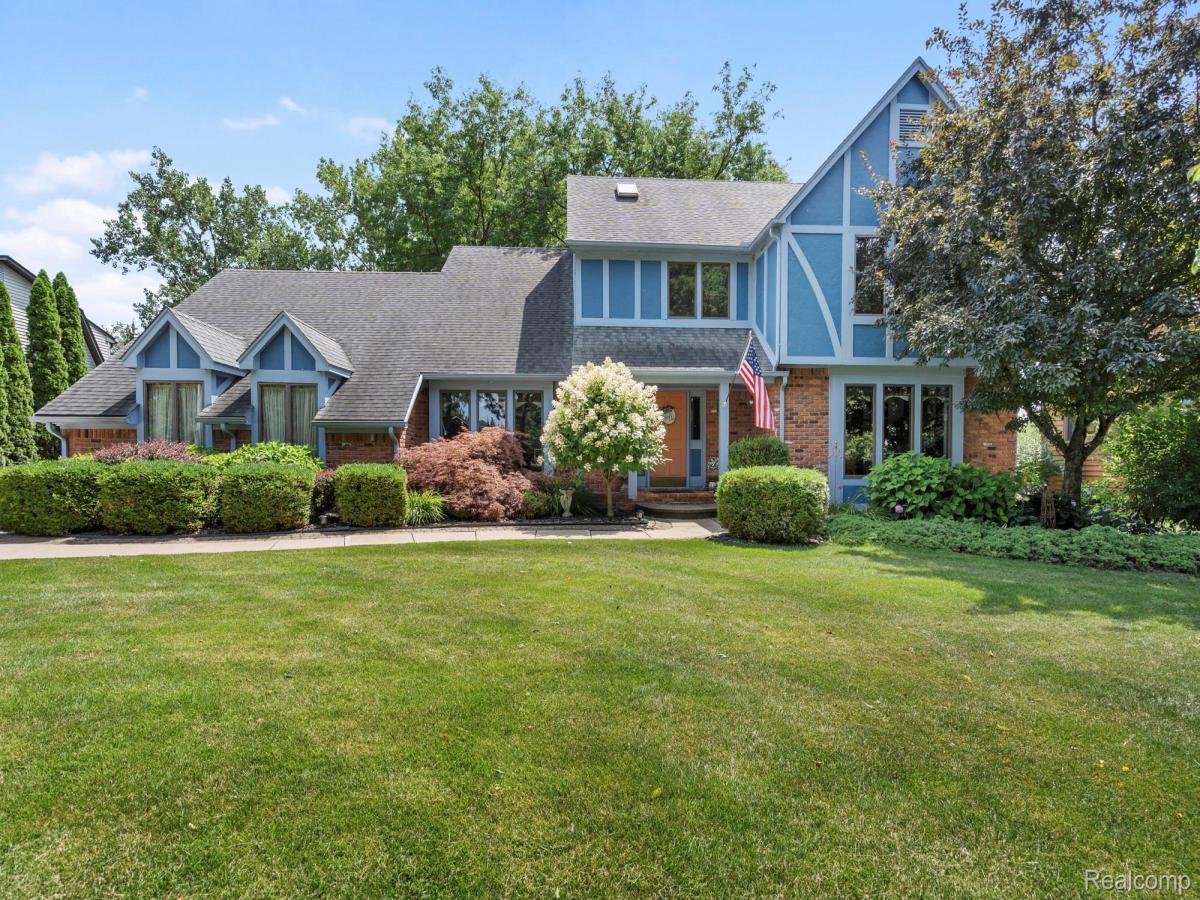
Exceptional Waterfront Home! This well maintained 4-bedroom, 2.5-bath home offers breathtaking water views from virtually every room. A grand foyer welcomes you with an elegant oak staircase, while rich hardwood floors, crown moldings, custom oak trim, and exquisite wainscoting showcase timeless craftsmanship throughout.
The spacious living room features a stunning wall of Andersen windows overlooking the river, a wood-burning fireplace with gas starter, and seamless access to the expansive deck. The private library with custom built-in bookcases provides the perfect home office or reading retreat, while the formal dining room is ideal for entertaining.
The beautifully appointed kitchen boasts granite countertops, abundant custom birch cabinetry, a Viking range with hood, KitchenAid refrigerator, built-in oven and microwave, oversized sink, and a convenient wet bar with additional cabinetry.
Upstairs, you’ll find four generously sized bedrooms with hardwood flooring throughout. The luxurious primary suite offers spectacular water views, a private balcony overlooking the river, an oversized walk-in closet, and a spa-inspired bath with an expansive walk-in shower featuring three shower heads. A second full bath serves the additional bedrooms. Additional features include a heated 2-car attached garage, main-floor laundry, full basement with finished recreation area and abundant storage.
Outside, the beautifully landscaped grounds create a true waterfront oasis with a large deck, brick patio, firepit, and park-like backyard leading to the river. Boaters will appreciate the Trex dock, 14,000-lb boat hoist, sheltered river access, and space to accommodate up to a 40-foot boat.
A rare opportunity to own one of Grosse Ile’s premier waterfront properties, where exceptional craftsmanship, stunning views, and an incredible boating lifestyle come together.
The spacious living room features a stunning wall of Andersen windows overlooking the river, a wood-burning fireplace with gas starter, and seamless access to the expansive deck. The private library with custom built-in bookcases provides the perfect home office or reading retreat, while the formal dining room is ideal for entertaining.
The beautifully appointed kitchen boasts granite countertops, abundant custom birch cabinetry, a Viking range with hood, KitchenAid refrigerator, built-in oven and microwave, oversized sink, and a convenient wet bar with additional cabinetry.
Upstairs, you’ll find four generously sized bedrooms with hardwood flooring throughout. The luxurious primary suite offers spectacular water views, a private balcony overlooking the river, an oversized walk-in closet, and a spa-inspired bath with an expansive walk-in shower featuring three shower heads. A second full bath serves the additional bedrooms. Additional features include a heated 2-car attached garage, main-floor laundry, full basement with finished recreation area and abundant storage.
Outside, the beautifully landscaped grounds create a true waterfront oasis with a large deck, brick patio, firepit, and park-like backyard leading to the river. Boaters will appreciate the Trex dock, 14,000-lb boat hoist, sheltered river access, and space to accommodate up to a 40-foot boat.
A rare opportunity to own one of Grosse Ile’s premier waterfront properties, where exceptional craftsmanship, stunning views, and an incredible boating lifestyle come together.
Property Details
Price:
$850,000
MLS #:
20261057292
Status:
Active
Beds:
4
Baths:
3
Type:
Single Family
Subtype:
SingleFamilyResidence
Subdivision:
ELBAMAR COLONY
Neighborhood:
area05185grosseiletwp
Listed Date:
Jul 23, 2026
Finished Sq Ft:
3,610
Year Built:
1987
See this Listing
Schools
School District:
GrosseIleTwp
Interior
Above Grade Finished Area
2610
Appliances
Dishwasher, Disposal, Dryer, FreeStandingRefrigerator, Microwave, RangeHood, Washer, WineCooler
Bathrooms
2 Full Bathrooms, 1 Half Bathroom
Below Grade Finished Area
1000
Cooling
Ceiling Fans, Central Air
Heating
Forced Air, Natural Gas
Levels
Two
Exterior
Architectural Style
Tudor
Attached Garage YN
1
Construction Materials
Brick, Cedar
Exterior Features
Balcony
Garage Spaces
2
Other Structures
Sheds
Parking Features
TwoCarGarage, Attached, DirectAccess, SideEntrance
Patio And Porch Features
Covered, Deck, Patio
Roof
Asphalt
Waterfront Features
All Sports Lake, Canal Front, Direct Water Frontage, Lake Front, River Front, Seawall, Waterfront
Financial
Taxes
$9,695
Map
Community
- Address10601 Brodhead Road Grosseile MI
- SubdivisionELBAMAR COLONY
- CityGrosseile
- CountyWayne
- Zip Code48138
Market Summary
Current real estate data for Single Family in Grosseile as of Sep 22, 2026
43
Single Family Listed
84
Avg DOM
201
Avg $ / SqFt
$531,458
Avg List Price
Property Summary
- Located in the ELBAMAR COLONY subdivision, 10601 Brodhead Road Grosseile MI is a Single Family for sale in Grosseile, MI, 48138. It is listed for $850,000 and features 4 beds, 3 baths, and has approximately 3,610 square feet of living space, and was originally constructed in 1987. The current price per square foot is $235. The average price per square foot for Single Family listings in Grosseile is $201. The average listing price for Single Family in Grosseile is $531,458. To schedule a showing of MLS#20261057292 at 10601 Brodhead Road in Grosseile, MI, contact your LoChirco Realty, LLC agent at 586-321-9997.
Similar Listings Nearby

10601 Brodhead Road
Grosseile, MI