
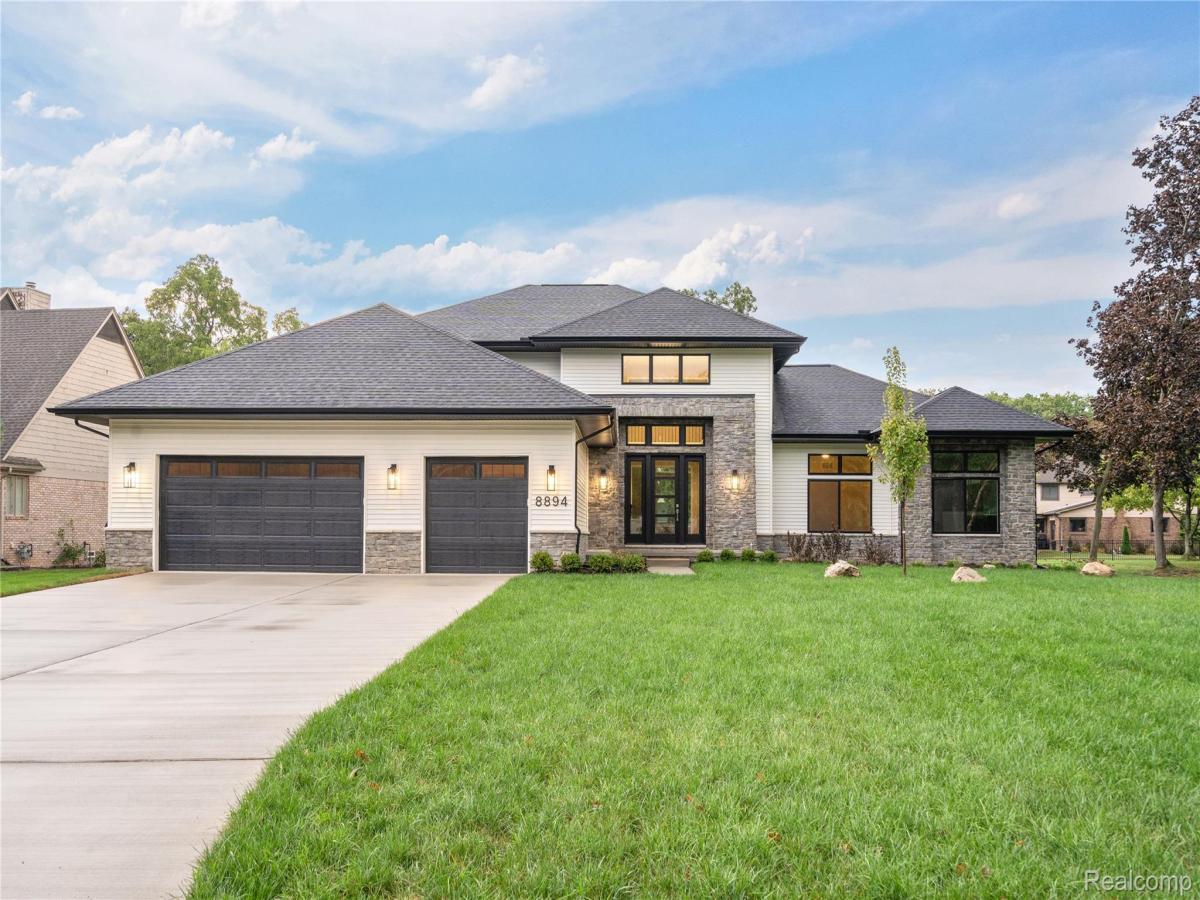
Exquisite Custom 4 bedroom home with First-Floor Primary Suite.
This impressive custom built home was thoughtfully designed with spacious living areas, elegance and timeless appeal. The first floor primary suite offers privacy, a large walk in closet and a spacious bathroom with walk in shower and double sinks. Upstairs are three additional bedrooms, a full bath with double sinks and a loft. The open concept layout seamlessly connects the great room, dining area and kitchen for a combination of style, comfort and functionality. The living room creates a warm gathering area with lots of natural light, while the dining space flows into the kitchen. The kitchen offers all stainless steel appliances, a pantry and a large island with quartz counter tops. A dedicated first-floor office provides a quite space for working at home. Other features include a first floor laundry, 3 car garage and a full unfinished deeper basement. Professionally landscaped yard, sprinkler system and a 20×20 Trex deck.
Built by APK Homes, LLC
Builder Warranty
Builder to Provide Certificate of Occupancy
This impressive custom built home was thoughtfully designed with spacious living areas, elegance and timeless appeal. The first floor primary suite offers privacy, a large walk in closet and a spacious bathroom with walk in shower and double sinks. Upstairs are three additional bedrooms, a full bath with double sinks and a loft. The open concept layout seamlessly connects the great room, dining area and kitchen for a combination of style, comfort and functionality. The living room creates a warm gathering area with lots of natural light, while the dining space flows into the kitchen. The kitchen offers all stainless steel appliances, a pantry and a large island with quartz counter tops. A dedicated first-floor office provides a quite space for working at home. Other features include a first floor laundry, 3 car garage and a full unfinished deeper basement. Professionally landscaped yard, sprinkler system and a 20×20 Trex deck.
Built by APK Homes, LLC
Builder Warranty
Builder to Provide Certificate of Occupancy
Property Details
Price:
$895,000
MLS #:
20261069993
Status:
Active
Beds:
4
Baths:
3
Type:
Single Family
Subtype:
SingleFamilyResidence
Subdivision:
ISLAND CROSSINGS SUB
Neighborhood:
area05185grosseiletwp
Listed Date:
Sep 1, 2026
Finished Sq Ft:
3,200
Year Built:
2025
See this Listing
Schools
School District:
GrosseIleTwp
Interior
Above Grade Finished Area
3200
Appliances
Dishwasher, Dryer, FreeStandingGasRange, FreeStandingRefrigerator, Microwave, StainlessSteelAppliances, Washer
Bathrooms
2 Full Bathrooms, 1 Half Bathroom
Heating
Forced Air, Natural Gas
Laundry Features
Laundry Room
Levels
Two
Exterior
Architectural Style
Colonial
Construction Materials
Aluminum Siding, Stone
Garage Spaces
3
New Construction YN
1
Parking Features
ThreeCarGarage, Attached, GarageFacesFront, GarageDoorOpener
Patio And Porch Features
Deck
Financial
Taxes
$2,198
Map
Community
- Address8894 Marquette Drive Grosseile MI
- SubdivisionISLAND CROSSINGS SUB
- CityGrosseile
- CountyWayne
- Zip Code48138
Market Summary
Current real estate data for Single Family in Grosseile as of Sep 22, 2026
43
Single Family Listed
84
Avg DOM
201
Avg $ / SqFt
$531,458
Avg List Price
Property Summary
- Located in the ISLAND CROSSINGS SUB subdivision, 8894 Marquette Drive Grosseile MI is a Single Family for sale in Grosseile, MI, 48138. It is listed for $895,000 and features 4 beds, 3 baths, and has approximately 3,200 square feet of living space, and was originally constructed in 2025. The current price per square foot is $280. The average price per square foot for Single Family listings in Grosseile is $201. The average listing price for Single Family in Grosseile is $531,458. To schedule a showing of MLS#20261069993 at 8894 Marquette Drive in Grosseile, MI, contact your LoChirco Realty, LLC agent at 586-321-9997.
Similar Listings Nearby
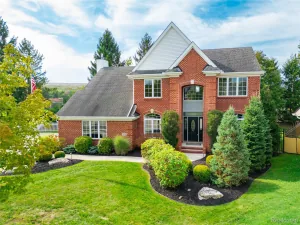

8894 Marquette Drive
Grosseile, MI