
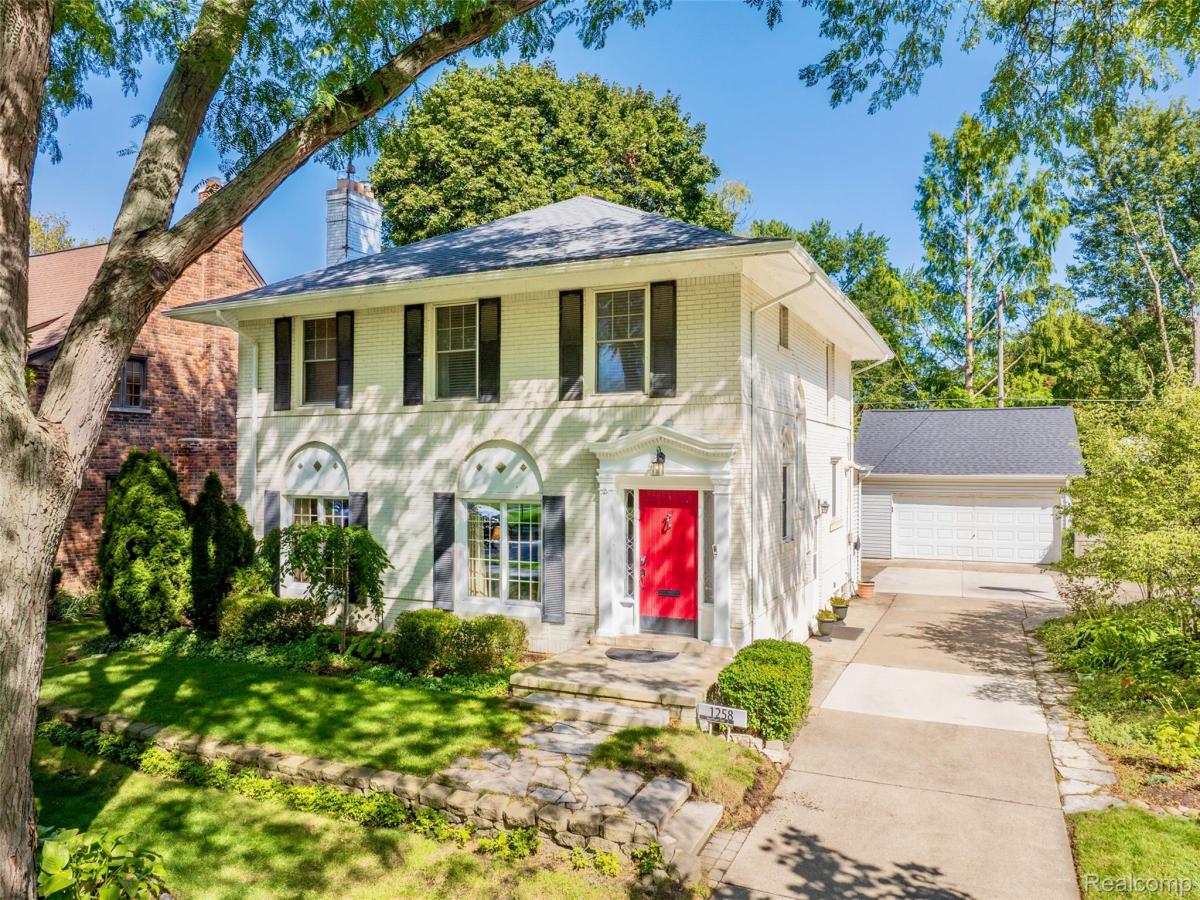
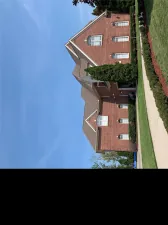
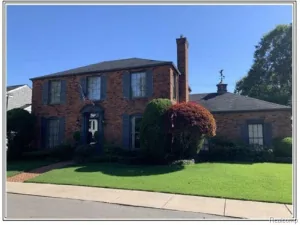
Celebrate Thanksgiving and Christmas in your new, 101-year-old home. Lovingly maintained by the same owner for 52 years, this brick Colonial Revival pairs timeless character with an updated kitchen and baths and clean, exceptionally well-maintained interiors. Featuring 4 bedrooms, 2 full and 1 half baths, 2,168 sqft above grade, a 960 sqft finished basement and 638 sqft of garage space, including an attached garage.
A red front door and terra cotta foyer welcome you to hardwood floors, leaded glass, archways, decorative ceilings and a curved staircase. Pewabic tile accents the facade and living room fireplace beneath a wood mantel. French doors connect the formal dining room, ready for holiday dinners. The family room features wood ceiling beams and beadboard wainscoting.
The updated kitchen offers white cabinetry, expansive counters, an island with seating and recessed lighting. Updated baths include a first-floor powder room. Upstairs, maple floors extend through four bedrooms, with deep roof overhangs shading the windows. A large balcony above the family room offers an outdoor retreat.
The finished basement includes recreation space, the second full bath, laundry, storage and workshop space. Mature landscaping frames a backyard with a pergola-covered sitting area, curved garden path and lawn. Shed stays. The oversized 2-car detached garage, built in the late 1990s, has 9-ft ceilings and a pull-down staircase to attic storage.
Updated windows throughout and electrical panel; main roof replaced in 2015. A 6-inch PVC sewer cleanout is in the front yard. C of O complete.
Approximately 0.5 miles from Defer Elementary and Pierce Middle Schools and 0.75 miles from The Village, with access to Grosse Pointe Park’s two resident-only waterfront parks, Patterson Park and Windmill Pointe Park.
A red front door and terra cotta foyer welcome you to hardwood floors, leaded glass, archways, decorative ceilings and a curved staircase. Pewabic tile accents the facade and living room fireplace beneath a wood mantel. French doors connect the formal dining room, ready for holiday dinners. The family room features wood ceiling beams and beadboard wainscoting.
The updated kitchen offers white cabinetry, expansive counters, an island with seating and recessed lighting. Updated baths include a first-floor powder room. Upstairs, maple floors extend through four bedrooms, with deep roof overhangs shading the windows. A large balcony above the family room offers an outdoor retreat.
The finished basement includes recreation space, the second full bath, laundry, storage and workshop space. Mature landscaping frames a backyard with a pergola-covered sitting area, curved garden path and lawn. Shed stays. The oversized 2-car detached garage, built in the late 1990s, has 9-ft ceilings and a pull-down staircase to attic storage.
Updated windows throughout and electrical panel; main roof replaced in 2015. A 6-inch PVC sewer cleanout is in the front yard. C of O complete.
Approximately 0.5 miles from Defer Elementary and Pierce Middle Schools and 0.75 miles from The Village, with access to Grosse Pointe Park’s two resident-only waterfront parks, Patterson Park and Windmill Pointe Park.
Property Details
Price:
$580,000
MLS #:
20261075396
Status:
Active
Beds:
4
Baths:
3
Type:
Single Family
Subtype:
SingleFamilyResidence
Subdivision:
JOHN H TIGCHON BEDFORD ROAD SUB
Neighborhood:
area05065grossepointepark
Listed Date:
Sep 30, 2026
Finished Sq Ft:
2,868
Year Built:
1925
See this Listing
Schools
School District:
GrossePointe
Interior
Above Grade Finished Area
2168
Appliances
Dishwasher, Disposal, Dryer, FreeStandingElectricOven, FreeStandingRefrigerator, Microwave, Washer
Bathrooms
2 Full Bathrooms, 1 Half Bathroom
Below Grade Finished Area
700
Cooling
Ceiling Fans, Central Air, Wall Units
Heating
Natural Gas, Radiant
Laundry Features
Laundry Room
Levels
Two
Exterior
Architectural Style
Colonial, EarlyAmerican
Attached Garage YN
1
Community Features
Clubhouse, Fitness Center, Sidewalks, Tennis Courts
Construction Materials
Brick
Exterior Features
Balcony, Lighting
Fencing
Back Yard, Fenced, Fencing Allowed
Garage Spaces
3
Other Structures
Second Garage, Sheds
Parking Features
OneCarGarage, TwoCarGarage, Attached, Detached, Driveway, ElectricityinGarage, GarageFacesFront, GarageDoorOpener, WorkshopInGarage
Patio And Porch Features
Patio, Porch
Roof
Asphalt
Security Features
Carbon Monoxide Detectors, Smoke Detectors
Waterfront Features
All Sports Lake, Boat Facilities, Dock Facilities, Lake Privileges, Navigable Water
Financial
Taxes
$7,645
Map
Community
- Address1258 Bedford Road Grosse Pointe Park MI
- SubdivisionJOHN H TIGCHON BEDFORD ROAD SUB
- CityGrosse Pointe Park
- CountyWayne
- Zip Code48230
Subdivisions in Grosse Pointe Park
- ASSRS GROSSE POINTE PARK 2
- BEACONSFD HTS-PEPPLER MCLEAN & WERNER SUB
- BECONSFIELD
- BERN JEFFERSON AVE SUB
- BERNS MACK AVE
- DE RONNE SUB
- DENNE & MCALLISTER JEFF AVE RVRVW PARK SUB
- DENNE & MCALLISTER JEFF AVE RVRVW PK SUB
- FRED W VOIGHT SUB
- GROSSE POINTE ESTATES SUB
- KENSINGTON ROAD WALLACE BROTHERS SUB
- LAKE POINTE HEIGHTS SUB
- LAKEVIEW ESTATES SUB
- MARYLAND PARK SUB
- PINNEY PLAT
- POINTE PARK CONDO
- SOMERSET ROAD
- SOMERSET ROAD SUB.
- TURNBULL & EPSTEANS JEFFERSON AVE SUB
- TURNBULL AND EPSTEANS JEFFERSON AVE SUB
- WALLACE BROS KENSINGTON ROAD MANOR SUB
- WAYNE COUNTY CONDO SUB PLAN 830 -G PTE P
- WAYNE COUNTY CONDO SUB PLAN 965
- WINDMILL POINTE SUB
- YORKSHIRE HWY SUB
Market Summary
Current real estate data for Single Family in Grosse Pointe Park as of Oct 14, 2026
28
Single Family Listed
84
Avg DOM
194
Avg $ / SqFt
$590,946
Avg List Price
Property Summary
- Located in the JOHN H TIGCHON BEDFORD ROAD SUB subdivision, 1258 Bedford Road Grosse Pointe Park MI is a Single Family for sale in Grosse Pointe Park, MI, 48230. It is listed for $580,000 and features 4 beds, 3 baths, and has approximately 2,868 square feet of living space, and was originally constructed in 1925. The current price per square foot is $202. The average price per square foot for Single Family listings in Grosse Pointe Park is $194. The average listing price for Single Family in Grosse Pointe Park is $590,946. To schedule a showing of MLS#20261075396 at 1258 Bedford Road in Grosse Pointe Park, MI, contact your LoChirco Realty, LLC agent at 586-321-9997.
Similar Listings Nearby


1258 Bedford Road
Grosse Pointe Park, MI