
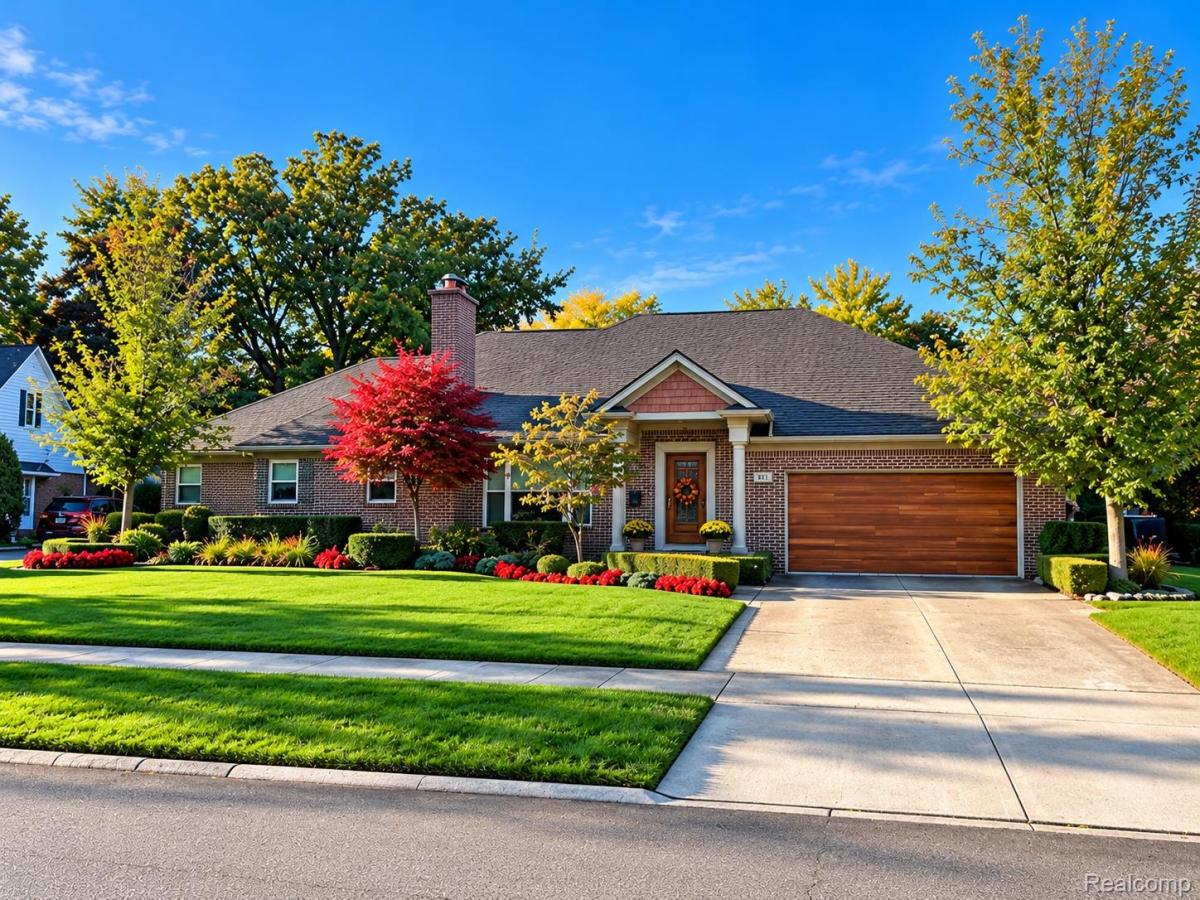
Rare opportunity to own one of Grosse Pointe Woods’ most impressive ranch homes! Offering approximately 3,575 sq. ft. above grade plus more than 700 sq. ft. of finished lower-level living space, this sprawling 4-bedroom, 4-full-bath home delivers exceptional space with the convenience of single-level living—including two true primary suites.
Originally built in 1951, the home underwent an extensive renovation in 2004 that was essentially a complete rebuild, including new exterior brick and a redesigned interior. The open floor plan features 9-ft ceilings, hardwood floors, crown molding and generously sized rooms throughout. The spacious kitchen offers granite counters, center island and double ovens.
The home features two true primary suites, each with its own private full bath, providing tremendous flexibility for multi-generational living, guests or anyone seeking separate bedroom suites. The expansive main primary suite features a vaulted ceiling, sitting area, walk-in closet, private bath and direct backyard access.
A fully enclosed and insulated four-season room with ceramic tile flooring and dedicated heating and air conditioning provides additional year-round living space. The finished lower level adds more than 700 sq. ft. with a gas fireplace, full bath, recreation and entertaining space and abundant storage.
Outside, enjoy the large patio with Marygrove retractable awning and sprinkler system. A 20′ x 12′ powered outbuilding, built in 2018, features electricity and dedicated workshop space while helping keep the 2.5-car attached garage free for vehicles.
Major improvements in include the roof, two furnaces, two central A/C units, two hot water tanks and LeafGuard gutters. A 22kW Generac whole-house generator provides additional peace of mind.
An exceptional combination of size, flexibility, two primary suites, single-level living and major updates in the heart of Grosse Pointe Woods.
Originally built in 1951, the home underwent an extensive renovation in 2004 that was essentially a complete rebuild, including new exterior brick and a redesigned interior. The open floor plan features 9-ft ceilings, hardwood floors, crown molding and generously sized rooms throughout. The spacious kitchen offers granite counters, center island and double ovens.
The home features two true primary suites, each with its own private full bath, providing tremendous flexibility for multi-generational living, guests or anyone seeking separate bedroom suites. The expansive main primary suite features a vaulted ceiling, sitting area, walk-in closet, private bath and direct backyard access.
A fully enclosed and insulated four-season room with ceramic tile flooring and dedicated heating and air conditioning provides additional year-round living space. The finished lower level adds more than 700 sq. ft. with a gas fireplace, full bath, recreation and entertaining space and abundant storage.
Outside, enjoy the large patio with Marygrove retractable awning and sprinkler system. A 20′ x 12′ powered outbuilding, built in 2018, features electricity and dedicated workshop space while helping keep the 2.5-car attached garage free for vehicles.
Major improvements in include the roof, two furnaces, two central A/C units, two hot water tanks and LeafGuard gutters. A 22kW Generac whole-house generator provides additional peace of mind.
An exceptional combination of size, flexibility, two primary suites, single-level living and major updates in the heart of Grosse Pointe Woods.
Property Details
Price:
$749,900
MLS #:
20261081460
Status:
Active
Beds:
4
Baths:
4
Type:
Single Family
Subtype:
SingleFamilyResidence
Subdivision:
RENMOOR PARK 4
Neighborhood:
area05062grossepointewoods
Listed Date:
Oct 7, 2026
Finished Sq Ft:
4,275
Year Built:
1951
See this Listing
Schools
School District:
GrossePointe
Interior
Above Grade Finished Area
3575
Bathrooms
4 Full Bathrooms
Below Grade Finished Area
700
Heating
Forced Air, High Efficiency Sealed Combustion, Natural Gas
Levels
One
Exterior
Architectural Style
Ranch
Attached Garage YN
1
Construction Materials
Brick
Garage Spaces
2.5
Parking Features
TwoandHalfCarGarage, Attached
Financial
Taxes
$14,867
Map
Community
- Address971 S Renaud RD Grosse Pointe Woods MI
- SubdivisionRENMOOR PARK 4
- CityGrosse Pointe Woods
- CountyWayne
- Zip Code48236
Subdivisions in Grosse Pointe Woods
- A J SCULLY G POINTE HOLLYWOOD SUB 2
- A J SCULLY LOCHMOOR VIEW ESTATES SUB 2
- AJ SCULLY E SUPERHGHWAY SUB – GPTE WDS
- AJ SCULLY E SUPERHGHWAY SUB 1 – GPTE WDS
- AJ SCULLY E SUPERHGHWAY SUB 3 – GPTE WDS
- AJ SCULLY E. SUPERHGHWAY SUB – G.PTE WDS
- AJ SCULLY E. SUPERHGHWAY SUB NO 1 – G.PTE WDS
- ANITA AVE SUB
- ARTHUR J SCULLY EASMORELAND PARK SUB
- ARTHUR J SCULLYS EASTERN SUPER HWY SUB 2
- BEAUFAIT KOCH TESSMAR
- BEAUFAIT-KOCH-TESSMAR SUB – G PTE WDS
- BRY SUB
- CHRISTINE COURT
- COLONIAL VILLAGE SUB – G PTE WDS
- COLONIAL VILLAGE SUB – G. PTE WDS
- COUNTRY CLUB SUB
- DALBY & CAMPBELL MACK-VERN SUB-G PTE WDS
- DLBY-CMPBLL-HYS MNCHSTR PARK 1-GPTE WDS
- DLBY-CMPBLL-HYS MNCHSTR PARK 2-GPTE WDS
- DLBY-CMPBLL-HYS MNCHSTR PK-GPTE WDS
- EDWARD J RUSSELL SUB 2-G PTE WDS
- EDWARD SCHULTZ SUB 1
- EDWARD SCHULTZ SUB 2
- EDWARD SCHULTZ SUB NO 2
- FONTANA SUB 1
- GROSSE POINTE COUNTRY CLUB WOODS
- GROSSE POINTE COUNTRY CLUB WOODS 1
- HUNT CLUB SUB
- J E BEAUFAIT SUB
- LAKE SHORE GROVE SUB-G.PTE WDS
- LOCHMOOR GOLF CLUB VIEW SUB
- LOCHMOOR SUB-GPTE WDS
- MEYERING LAND CO HAMPTON-ROSLYN ROAD SUB
- PARK SUB
- PEAR TREE SUB
- RENMOOR PARK NO. 3
- TORREY WOODS 4
- WAYNE COUNTY CONDO SUB PLAN 12
- WAYNE COUNTY CONDO SUB PLAN 93
Market Summary
Current real estate data for Single Family in Grosse Pointe Woods as of Oct 14, 2026
64
Single Family Listed
59
Avg DOM
177
Avg $ / SqFt
$421,182
Avg List Price
Property Summary
- Located in the RENMOOR PARK 4 subdivision, 971 S Renaud RD Grosse Pointe Woods MI is a Single Family for sale in Grosse Pointe Woods, MI, 48236. It is listed for $749,900 and features 4 beds, 4 baths, and has approximately 4,275 square feet of living space, and was originally constructed in 1951. The current price per square foot is $175. The average price per square foot for Single Family listings in Grosse Pointe Woods is $177. The average listing price for Single Family in Grosse Pointe Woods is $421,182. To schedule a showing of MLS#20261081460 at 971 S Renaud RD in Grosse Pointe Woods, MI, contact your LoChirco Realty, LLC agent at 586-321-9997.
Similar Listings Nearby




971 S Renaud RD
Grosse Pointe Woods, MI