

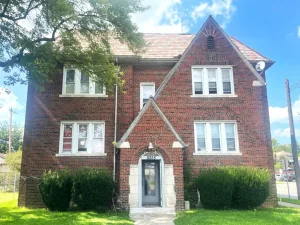
Welcome to 1023 Buckingham, a 1958-built 4-bedroom, 2.1-bath residence where modern comfort meets classic, old-world charm. From the moment you enter, you’ll appreciate the home’s distinctive circular floor plan and the seamless flow between spaces. The beautifully updated kitchen connects effortlessly to the formal dining room and into the living room, where generous windows—framed by elegant plantation shutters—fill the home with natural light. A striking gas fireplace serves as the perfect centerpiece.
Thoughtfully designed for everyday living, this home offers the coveted convenience of first-floor living, highlighted by a spacious primary suite with an ensuite bath with walk in closet and first-floor laundry. The rear den adds exceptional flexibility, serving as an ideal family room or home office, complete with a wet bar and refrigerator, and opening directly to the home’s massive awning covered back patio—perfect for entertaining or relaxing in any season.
Upstairs, you’ll find three additional generously sized bedrooms along with an updated full bathroom. Recent improvements include new teak hardwood flooring throughout the living room and new oak flooring in the back family room. The finished basement provides even more room to grow, offering an excellent space for a bonus room, play area, or additional gathering space.
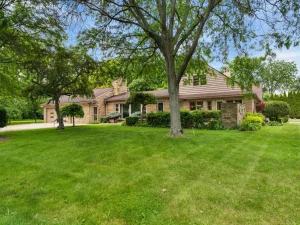
Set on a large, meticulously manicured lot, the outdoor setting truly offers an escape and oasis for enjoying Michigan’s best summer and fall evenings. Ideally located just steps from downtown West Park, with its award-winning shops, restaurants, and nightlife, and near award-winning Grosse Pointe Schools, this is a rare opportunity. Schedule your private showing today.
Thoughtfully designed for everyday living, this home offers the coveted convenience of first-floor living, highlighted by a spacious primary suite with an ensuite bath with walk in closet and first-floor laundry. The rear den adds exceptional flexibility, serving as an ideal family room or home office, complete with a wet bar and refrigerator, and opening directly to the home’s massive awning covered back patio—perfect for entertaining or relaxing in any season.
Upstairs, you’ll find three additional generously sized bedrooms along with an updated full bathroom. Recent improvements include new teak hardwood flooring throughout the living room and new oak flooring in the back family room. The finished basement provides even more room to grow, offering an excellent space for a bonus room, play area, or additional gathering space.
Set on a large, meticulously manicured lot, the outdoor setting truly offers an escape and oasis for enjoying Michigan’s best summer and fall evenings. Ideally located just steps from downtown West Park, with its award-winning shops, restaurants, and nightlife, and near award-winning Grosse Pointe Schools, this is a rare opportunity. Schedule your private showing today.
Property Details
Price:
$799,900
MLS #:
20261055064
Status:
Active
Beds:
4
Baths:
3
Type:
Single Family
Subtype:
SingleFamilyResidence
Subdivision:
THE GROSSE POINTE PARK CORP SUB
Neighborhood:
area05065grossepointepark
Listed Date:
Jul 16, 2026
Finished Sq Ft:
3,011
Year Built:
1958
See this Listing
Schools
School District:
GrossePointe
Interior
Above Grade Finished Area
2511
Appliances
BarFridge, Dishwasher, Dryer, FreeStandingGasOven, FreeStandingGasRange, FreeStandingRefrigerator, Microwave, StainlessSteelAppliances, VentedExhaustFan, Washer
Bathrooms
2 Full Bathrooms, 1 Half Bathroom
Below Grade Finished Area
500
Cooling
Central Air
Heating
Forced Air, Natural Gas
Levels
Two
Exterior
Architectural Style
Colonial
Attached Garage YN
1
Construction Materials
Brick
Garage Spaces
2
Parking Features
TwoCarGarage, Attached
Patio And Porch Features
Patio
Financial
Taxes
$13,905
Map
Community
- Address1023 Buckingham Road Grosse Pointe Park MI
- SubdivisionTHE GROSSE POINTE PARK CORP SUB
- CityGrosse Pointe Park
- CountyWayne
- Zip Code48230
Subdivisions in Grosse Pointe Park
- ASSRS GROSSE POINTE PARK 2
- BEACONSFD HTS-PEPPLER MCLEAN & WERNER SUB
- BECONSFIELD
- BERN JEFFERSON AVE SUB
- BERNS MACK AVE
- DE RONNE SUB
- DENNE & MCALLISTER JEFF AVE RVRVW PARK SUB
- DENNE & MCALLISTER JEFF AVE RVRVW PK SUB
- FRED W VOIGHT SUB
- GROSSE POINTE ESTATES SUB
- KENSINGTON ROAD WALLACE BROTHERS SUB
- LAKE POINTE HEIGHTS SUB
- LAKEVIEW ESTATES SUB
- MARYLAND PARK SUB
- PINNEY PLAT
- POINTE PARK CONDO
- SOMERSET ROAD
- SOMERSET ROAD SUB.
- TURNBULL & EPSTEANS JEFFERSON AVE SUB
- TURNBULL AND EPSTEANS JEFFERSON AVE SUB
- WALLACE BROS KENSINGTON ROAD MANOR SUB
- WAYNE COUNTY CONDO SUB PLAN 830 -G PTE P
- WAYNE COUNTY CONDO SUB PLAN 965
- WINDMILL POINTE SUB
- YORKSHIRE HWY SUB
Market Summary
Current real estate data for Single Family in Grosse Pointe Park as of Jul 17, 2026
31
Single Family Listed
56
Avg DOM
206
Avg $ / SqFt
$647,755
Avg List Price
Property Summary
- Located in the THE GROSSE POINTE PARK CORP SUB subdivision, 1023 Buckingham Road Grosse Pointe Park MI is a Single Family for sale in Grosse Pointe Park, MI, 48230. It is listed for $799,900 and features 4 beds, 3 baths, and has approximately 3,011 square feet of living space, and was originally constructed in 1958. The current price per square foot is $266. The average price per square foot for Single Family listings in Grosse Pointe Park is $206. The average listing price for Single Family in Grosse Pointe Park is $647,755. To schedule a showing of MLS#20261055064 at 1023 Buckingham Road in Grosse Pointe Park, MI, contact your LoChirco Realty, LLC agent at 586-321-9997.
Similar Listings Nearby

1023 Buckingham Road
Grosse Pointe Park, MI