

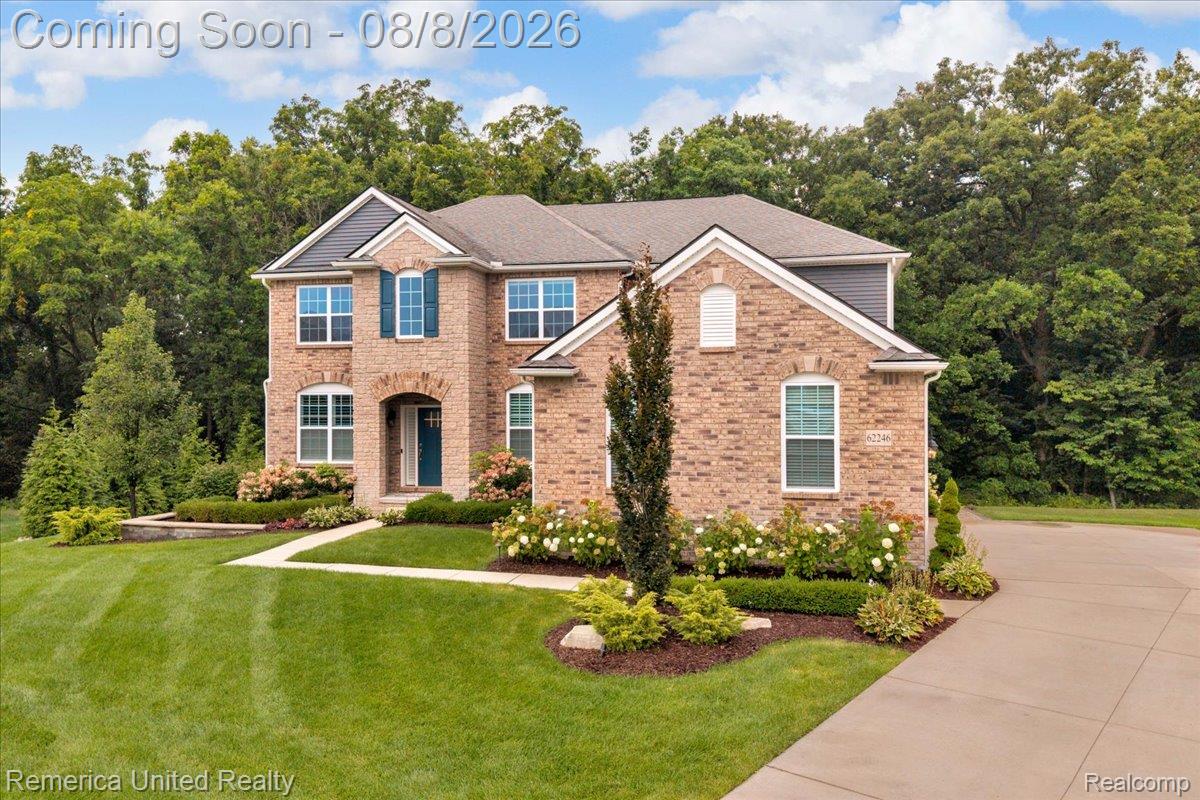
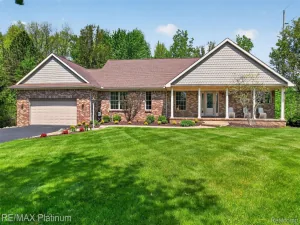
***Offer deadline tonight 07/26/26 at 7:30 PM*** Pride of ownership shines throughout this meticulously maintained home. Thoughtful upgrades and exceptional care are evident at every turn. Step into the inviting main level featuring elegant plantation shutters throughout home, beautifully remodeled kitchen and baths, and a warm, friendly family room with cathedral ceilings & cozy gas fireplace. The light-filled sun room provides the perfect place to relax and opens to a newer Trex deck, ideal for indoor-outdoor living and entertaining. Upstairs, spacious bedrooms & updated baths continue the home’s move-in-ready appeal. Finished basement offers versatile living space. Completing the home is an oversized 3-car garage all situated on a private 1/2 acre lot deep within the subdivision. Every floor reflects quality improvements, and timeless style.Ran out of room before I could note the newer garage doors, Kinetico water softener rebeded and refurbished in ’19, and new smart choice rust removal system and R/O System installed in ’24, radon mitigation, and gutter guard covers.
Property Details
Price:
$599,900
MLS #:
81026037969
Status:
Pending
Beds:
4
Baths:
3
Type:
Single Family
Subtype:
SingleFamilyResidence
Subdivision:
PEMBROOKE CROSSING #2
Neighborhood:
area01161greenoaktwp
Listed Date:
Jul 22, 2026
Finished Sq Ft:
3,476
Total Sq Ft:
4,058
Lot Size:
967,728,960 sqft / 0.51 acres (approx)
Year Built:
1995
See this Listing
Schools
School District:
SouthLyon
Interior
Above Grade Finished Area
2603
Appliances
Dishwasher, Disposal, Dryer, Humidifier, Microwave, Oven, Refrigerator, Range, Washer, WaterSoftenerOwned
Bathrooms
2 Full Bathrooms, 1 Half Bathroom
Below Grade Finished Area
873
Cooling
Ceiling Fans, Central Air
Fireplaces Total
1
Flooring
Carpet, Ceramic Tile, Wood
Heating
Forced Air, Natural Gas
Interior Features
Pantry, VaultedCeilings, WindowTreatments
Laundry Features
Gas Dryer Hookup, Laundry Room, Main Level, Sink, Washer Hookup
Exterior
Architectural Style
Colonial
Attached Garage YN
1
Construction Materials
Brick
Garage Spaces
3
Lot Features
CornerLot, CulDeSac, Sprinklers, Wooded
Parking Features
Attached, GarageDoorOpener, Paved, GarageFacesSide
Patio And Porch Features
Deck, Porch
Roof
Asphalt
Security Features
Carbon Monoxide Detectors, Smoke Detectors
Stories
2
View
Water
Window Features
Bay Windows, Insulated Windows, Screens
Financial
Taxes
$5,121
Map
Community
- Address12072 Pembrooke Circle Green oak MI
- SubdivisionPEMBROOKE CROSSING #2
- CityGreen oak
- CountyLivingston
- Zip Code48178
Market Summary
Current real estate data for Single Family in Green oak as of Aug 08, 2026
80
Single Family Listed
62
Avg DOM
187
Avg $ / SqFt
$591,075
Avg List Price
Property Summary
- Located in the PEMBROOKE CROSSING #2 subdivision, 12072 Pembrooke Circle Green oak MI is a Single Family for sale in Green oak, MI, 48178. It is listed for $599,900 and features 4 beds, 3 baths, and has approximately 3,476 square feet of living space, and was originally constructed in 1995. The current price per square foot is $173. The average price per square foot for Single Family listings in Green oak is $187. The average listing price for Single Family in Green oak is $591,075. To schedule a showing of MLS#81026037969 at 12072 Pembrooke Circle in Green oak, MI, contact your LoChirco Realty, LLC agent at 586-321-9997.
Similar Listings Nearby

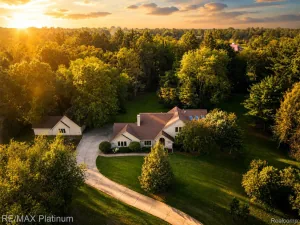

12072 Pembrooke Circle
Green oak, MI