

Attention to detail is an understatement! Let’s start inside first! Move in and enjoy your active lifestyle! So many updates; New paint, carpet and wood laminate flooring throughout, new granite kitchen counter tops w/ Hickory cabinets and appliances stay, (washer and dryer also). The basement is freshly painted with new carpet as well. The laundry area features a sink and on-demand water heater and the 96% efficient furnace has a humidifier and an electronic air filter (Energy Air System). There is a voluntary neighborhood association and the dues are $15 / yr if you choose. This home provides ample personal space for everyone insuring comfort and privacy.
The primary bathroom suite is luxuriously updated with custom cabinetry, tile and lighting with granite counters and a vessel bowl sink. The guest bath is larger than most and updated beautifully with custom tile as well! The primary suite is generous with room for large bedroom sets and has 2 closets. The remaining bedrooms offer plenty of room with larger closets also….
This back yard is absolutely stunning! Whether you are entertaining guests or seeking the calming gentle sound of water running over the stone to the Koi pond you will enjoy maximum privacy. There is a 16 x 12 outbuilding with a wood floor and 4 x 8 foyer style entrance with double doors. The pond/waterfall is low maintenance and has a new pump in 2026. Seller will educate our new buyer. There is a spacious stone paver patio and newly painted wood ground level deck as well. The paver patio has concrete posts in-ground for a future pergola for expansion. Perennials include day lilies, daffodils, cone flowers and perennial geraniums and more.
The primary bathroom suite is luxuriously updated with custom cabinetry, tile and lighting with granite counters and a vessel bowl sink. The guest bath is larger than most and updated beautifully with custom tile as well! The primary suite is generous with room for large bedroom sets and has 2 closets. The remaining bedrooms offer plenty of room with larger closets also….
This back yard is absolutely stunning! Whether you are entertaining guests or seeking the calming gentle sound of water running over the stone to the Koi pond you will enjoy maximum privacy. There is a 16 x 12 outbuilding with a wood floor and 4 x 8 foyer style entrance with double doors. The pond/waterfall is low maintenance and has a new pump in 2026. Seller will educate our new buyer. There is a spacious stone paver patio and newly painted wood ground level deck as well. The paver patio has concrete posts in-ground for a future pergola for expansion. Perennials include day lilies, daffodils, cone flowers and perennial geraniums and more.
Property Details
Price:
$349,900
MLS #:
20261045809
Status:
Pending
Beds:
4
Baths:
3
Type:
Single Family
Subtype:
SingleFamilyResidence
Subdivision:
WILLIAMSBURG FARMS 5
Neighborhood:
area08141grandblanctwp
Listed Date:
Jun 18, 2026
Finished Sq Ft:
2,416
Year Built:
1977
See this Listing
Schools
School District:
GrandBlanc
Interior
Above Grade Finished Area
2016
Appliances
Dishwasher, FreeStandingElectricRange, FreeStandingRefrigerator, Microwave, WaterSoftenerOwned
Bathrooms
2 Full Bathrooms, 1 Half Bathroom
Below Grade Finished Area
400
Cooling
Central Air
Heating
Forced Air, Natural Gas
Levels
Two
Exterior
Architectural Style
Colonial
Attached Garage YN
1
Construction Materials
Brick, Vinyl Siding
Exterior Features
Lighting
Fencing
Back Yard
Garage Spaces
2
Other Structures
Sheds
Parking Features
TwoCarGarage, Attached, ElectricityinGarage, GarageFacesFront, HeatedGarage, GarageDoorOpener
Patio And Porch Features
Covered, Deck, Patio, Porch
Roof
Asphalt
Financial
Taxes
$3,862
Map
Community
- Address5327 Olde Saybrooke Road Grand Blanc MI
- SubdivisionWILLIAMSBURG FARMS 5
- CityGrand Blanc
- CountyGenesee
- Zip Code48439
Subdivisions in Grand Blanc
- ASSESSORS 01
- ASSRS 1 GRAND BLANC
- AUGUSTA PARK CONDO NO 2
- BELLA VISTA ESTATES
- BELLA VISTA ESTATES 1
- CHATEAU OF GRAND BLANC
- CHENEY ADDITION VILLAGE OF GRAND BLANC
- CLOVER RIDGE CONDO
- FAIRWAYS/WARWICK
- FARRINGTON ACRES
- GLEN MEADOWS CONDO
- GOLDEN GATE ESTATES 1
- GRAND COURT OFFICE PARK
- GRAND OAK
- GRANDVILLE ESTATES NO 1
- GREENE KNOLLS SUB
- HAWTHORNE GLEN CONDO
- HIGHGROVE CONDO
- INDIAN HILL COLONY
- INDIAN HILL COLONY 3
- KINGS POINTE GREENS
- KINGS POINTE GREENS #3
- KINGS POINTE GREENS 3
- KIRKRIDGE HILLS CONDO
- KIRKRIDGE SUB 3
- LAFAVE GARDENS SUB
- LINCOLN MANOR
- NATIONAL ESTATES 1
- OLD WORLD VILLAGE CONDO
- RIVERBEND EAST
- RIVERBEND WEST 4
- SANDALWOOD SOUTH
- SOUTH WARWICK CONDO
- SUPRVRS 3 GRAND BLANC TOWNSHIP
- TANGLEWOOD OFFICE PARK
- THE CLIFFS CONDO
- THE HILLS OF KINGS POINTE 18
- THE MEADOWS OF GRAND BLANC CONDO
- THE MEADOWS OF SANDALWOOD
- WARWICK HILLS
- WHISPERING PINES OF GRAND BLANC CONDO
- WOODFIELD CONDO
- WOODSIDE VILLAGE CONDOMINIUM ASSOCIATION
Market Summary
Current real estate data for Single Family in Grand Blanc as of Jul 26, 2026
146
Single Family Listed
72
Avg DOM
164
Avg $ / SqFt
$420,139
Avg List Price
Property Summary
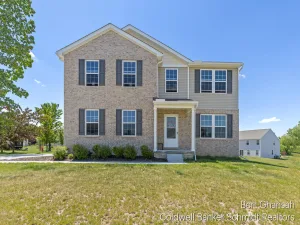
- Located in the WILLIAMSBURG FARMS 5 subdivision, 5327 Olde Saybrooke Road Grand Blanc MI is a Single Family for sale in Grand Blanc, MI, 48439. It is listed for $349,900 and features 4 beds, 3 baths, and has approximately 2,416 square feet of living space, and was originally constructed in 1977. The current price per square foot is $145. The average price per square foot for Single Family listings in Grand Blanc is $164. The average listing price for Single Family in Grand Blanc is $420,139. To schedule a showing of MLS#20261045809 at 5327 Olde Saybrooke Road in Grand Blanc, MI, contact your LoChirco Realty, LLC agent at 586-321-9997.
Similar Listings Nearby


5327 Olde Saybrooke Road
Grand Blanc, MI