

Built in 2023, this beautifully 4 bedroom, 3 bathroom Colonial gives you all the benefits of a newer home without the wait, stress and extra expenses that often come with building new. The best part? The big-ticket items and finishing touches are already complete, all you have to do is move in!
Inside, you’ll love the bright and open layout featuring beautiful hardwood floors, a cozy gas fireplace, and a spacious kitchen designed for both everyday living and entertaining. The kitchen features granite countertops, premium Bluetooth enabled stainless steel appliances, plenty of cabinet space, and a large island perfect for gathering with family and friends.
Need a home office? playroom? workout space? The first floor flex room vies you the extra space and flexibility today’s buyers are looking for. Upstairs, you’ll find four comfortable bedrooms, two full bathrooms, and a convenient second-floor laundry room. This home also offers peace of mind with a whole home generator and a premium security system.
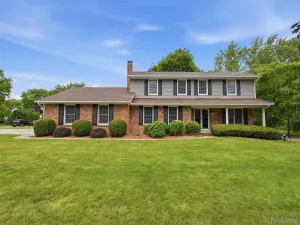
One of the things you’ll appreciate most about this home is that the outside is already finished. No waiting for grass to grow or spending your weekends planning projects. Enjoy a beautifully landscaped yard with fresh sod, a fenced backyard, underground sprinklers, and a spacious patio that’s ready for summer evenings, grilling and entertaining – and word is, sellers may even be willing to include their new hot tub.
When comparing homes, it’s easy to overlook how much those “extras” really add up. Many new builds start with a base price, but buyers often spend thousands more after closing on appliances, landscaping, fencing, irrigation, patios, and other upgrades. Here, those improvements are already complete.
If you’ve been searching for a home that feels new, looks new, and is truly ready to enjoy, this one deserves a closer look. GPS may not recognize the address yet. For the easiest route, use 4496 Oak Street as your destination. 4101 Cedar Lane is right across the street.
Inside, you’ll love the bright and open layout featuring beautiful hardwood floors, a cozy gas fireplace, and a spacious kitchen designed for both everyday living and entertaining. The kitchen features granite countertops, premium Bluetooth enabled stainless steel appliances, plenty of cabinet space, and a large island perfect for gathering with family and friends.
Need a home office? playroom? workout space? The first floor flex room vies you the extra space and flexibility today’s buyers are looking for. Upstairs, you’ll find four comfortable bedrooms, two full bathrooms, and a convenient second-floor laundry room. This home also offers peace of mind with a whole home generator and a premium security system.
One of the things you’ll appreciate most about this home is that the outside is already finished. No waiting for grass to grow or spending your weekends planning projects. Enjoy a beautifully landscaped yard with fresh sod, a fenced backyard, underground sprinklers, and a spacious patio that’s ready for summer evenings, grilling and entertaining – and word is, sellers may even be willing to include their new hot tub.
When comparing homes, it’s easy to overlook how much those “extras” really add up. Many new builds start with a base price, but buyers often spend thousands more after closing on appliances, landscaping, fencing, irrigation, patios, and other upgrades. Here, those improvements are already complete.
If you’ve been searching for a home that feels new, looks new, and is truly ready to enjoy, this one deserves a closer look. GPS may not recognize the address yet. For the easiest route, use 4496 Oak Street as your destination. 4101 Cedar Lane is right across the street.
Property Details
Price:
$409,900
MLS #:
20261057521
Status:
Active
Beds:
4
Baths:
3
Type:
Single Family
Subtype:
SingleFamilyResidence
Subdivision:
CAMBRIDGE PARK N
Neighborhood:
area08141grandblanctwp
Listed Date:
Jul 24, 2026
Finished Sq Ft:
2,246
Year Built:
2023
See this Listing
Schools
School District:
GrandBlanc
Interior
Above Grade Finished Area
2246
Appliances
Dishwasher, ElectricCooktop, ExhaustFan, FreeStandingRefrigerator, StainlessSteelAppliances
Bathrooms
2 Full Bathrooms, 1 Half Bathroom
Cooling
Central Air
Heating
Forced Air, Natural Gas
Levels
Two
Exterior
Architectural Style
Colonial
Attached Garage YN
1
Construction Materials
Brick, Shingle Siding, Vinyl Siding
Exterior Features
Awnings, Chimney Caps, Gutter Guard System, Spa Hottub
Garage Spaces
2.5
Parking Features
TwoandHalfCarGarage, Attached, GarageDoorOpener
Patio And Porch Features
Covered, Patio, Porch
Roof
Asphalt
Security Features
Carbon Monoxide Detectors, Security System Owned, Smoke Detectors
Financial
Map
Community
- Address4101 Cedar Lane Grand Blanc MI
- SubdivisionCAMBRIDGE PARK N
- CityGrand Blanc
- CountyGenesee
- Zip Code48439
Subdivisions in Grand Blanc
- ASSESSORS 01
- ASSRS 1 GRAND BLANC
- AUGUSTA PARK CONDO NO 2
- BELLA VISTA ESTATES
- BELLA VISTA ESTATES 1
- CHATEAU OF GRAND BLANC
- CHENEY ADDITION VILLAGE OF GRAND BLANC
- CLOVER RIDGE CONDO
- FAIRWAYS/WARWICK
- FARRINGTON ACRES
- GLEN MEADOWS CONDO
- GOLDEN GATE ESTATES 1
- GRAND COURT OFFICE PARK
- GRAND OAK
- GRANDVILLE ESTATES NO 1
- GREENE KNOLLS SUB
- HAWTHORNE GLEN CONDO
- HIGHGROVE CONDO
- INDIAN HILL COLONY
- INDIAN HILL COLONY 3
- KINGS POINTE GREENS
- KINGS POINTE GREENS #3
- KINGS POINTE GREENS 3
- KIRKRIDGE HILLS CONDO
- KIRKRIDGE SUB 3
- LAFAVE GARDENS SUB
- LINCOLN MANOR
- NATIONAL ESTATES 1
- OLD WORLD VILLAGE CONDO
- RIVERBEND EAST
- RIVERBEND WEST 4
- SANDALWOOD SOUTH
- SOUTH WARWICK CONDO
- SUPRVRS 3 GRAND BLANC TOWNSHIP
- TANGLEWOOD OFFICE PARK
- THE CLIFFS CONDO
- THE HILLS OF KINGS POINTE 18
- THE MEADOWS OF GRAND BLANC CONDO
- THE MEADOWS OF SANDALWOOD
- WARWICK HILLS
- WHISPERING PINES OF GRAND BLANC CONDO
- WOODFIELD CONDO
- WOODSIDE VILLAGE CONDOMINIUM ASSOCIATION
Market Summary
Current real estate data for Single Family in Grand Blanc as of Jul 26, 2026
145
Single Family Listed
72
Avg DOM
165
Avg $ / SqFt
$419,417
Avg List Price
Property Summary
- Located in the CAMBRIDGE PARK N subdivision, 4101 Cedar Lane Grand Blanc MI is a Single Family for sale in Grand Blanc, MI, 48439. It is listed for $409,900 and features 4 beds, 3 baths, and has approximately 2,246 square feet of living space, and was originally constructed in 2023. The current price per square foot is $183. The average price per square foot for Single Family listings in Grand Blanc is $165. The average listing price for Single Family in Grand Blanc is $419,417. To schedule a showing of MLS#20261057521 at 4101 Cedar Lane in Grand Blanc, MI, contact your LoChirco Realty, LLC agent at 586-321-9997.
Similar Listings Nearby

4101 Cedar Lane
Grand Blanc, MI