
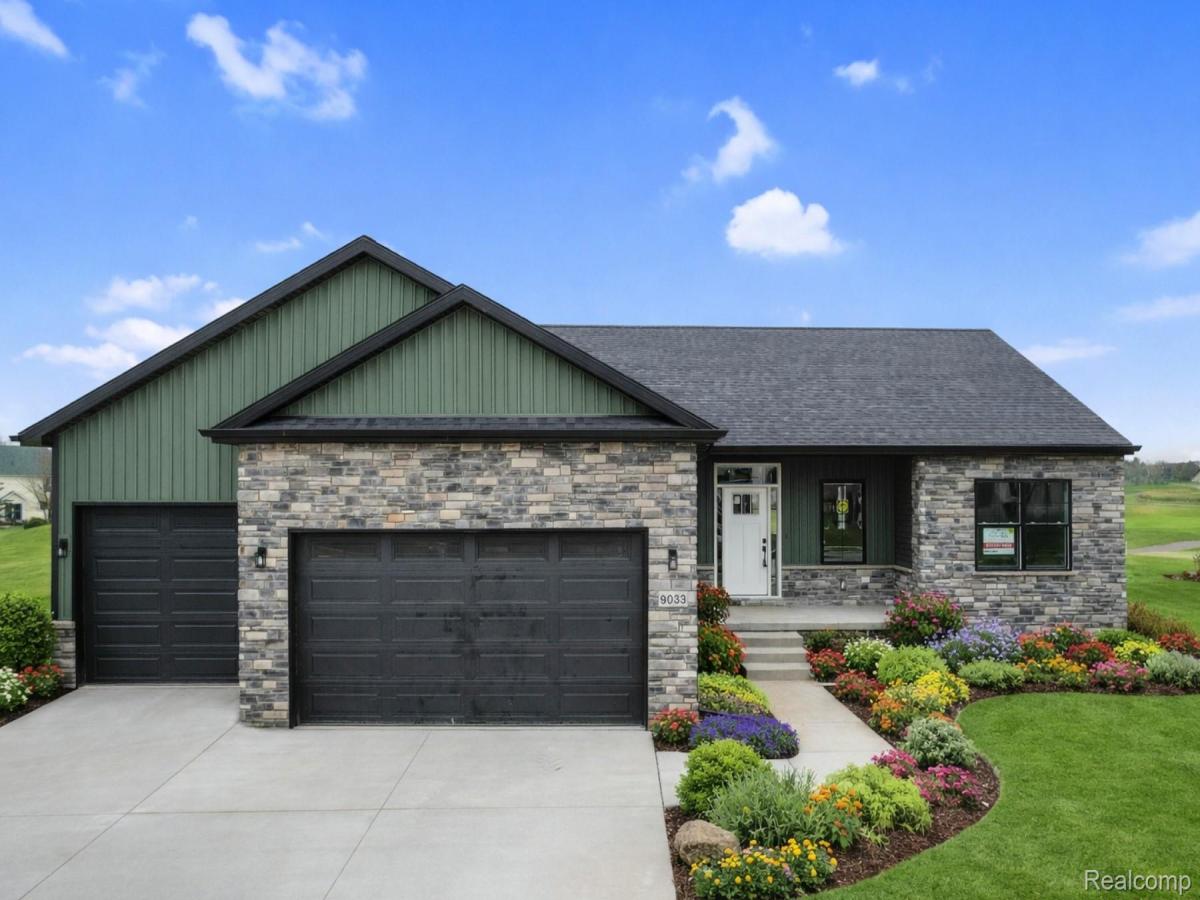
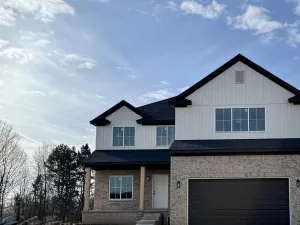
7-8 Months to Completion – Just Broke Ground! ~ Photos are of a completed home with the same floorplan. Welcome to “The Boulder” floor plan from Genesee County’s Premiere Builder Cedar Creek Construction. Split Bedroom with a walk-out basement ranch floor plan with attached spacious three car garage. Open concept living area with gas stone fireplace. High end touches throughout entire home including granite countertops in kitchen and bathrooms. LVP flooring throughout. You can pick all of your options and finish the basement, add a deck… so much to make it your own!
Property Details
Price:
$449,900
MLS #:
20261055068
Status:
Active
Beds:
3
Baths:
2
Type:
Single Family
Subtype:
SingleFamilyResidence
Subdivision:
THE WOODS OF FOREST GLEN
Neighborhood:
area08141grandblanctwp
Listed Date:
Jul 28, 2026
Finished Sq Ft:
1,730
Year Built:
2026
See this Listing
Schools
School District:
GrandBlanc
Interior
Above Grade Finished Area
1730
Bathrooms
2 Full Bathrooms
Cooling
Ceiling Fans, Central Air
Heating
Forced Air, Natural Gas
Interior Features
ENERGYSTARQualifiedDoors, ENERGYSTARQualifiedLightFixtures, HighSpeedInternet, ProgrammableThermostat
Levels
One
Exterior
Architectural Style
Ranch
Construction Materials
Stone, Vinyl Siding
Exterior Features
Lighting
Garage Spaces
3
New Construction YN
1
Parking Features
Assigned2Spaces, ThreeCarGarage, Attached, DirectAccess, ElectricityinGarage, GarageDoorOpener
Patio And Porch Features
Patio, Porch
Roof
Asphalt
Window Features
Energy Star Qualified Windows
Financial
Map
Community
- Address1315 Park Ridge Pointe Grand Blanc MI
- SubdivisionTHE WOODS OF FOREST GLEN
- CityGrand Blanc
- CountyGenesee
- Zip Code48439
Subdivisions in Grand Blanc
- ASSESSORS 01
- ASSRS 1 GRAND BLANC
- AUGUSTA PARK CONDO NO 2
- BELLA VISTA ESTATES
- BELLA VISTA ESTATES 1
- CHATEAU OF GRAND BLANC
- CHENEY ADDITION VILLAGE OF GRAND BLANC
- CLOVER RIDGE CONDO
- FAIRWAYS/WARWICK
- FARRINGTON ACRES
- GLEN MEADOWS CONDO
- GOLDEN GATE ESTATES 1
- GRAND COURT OFFICE PARK
- GRAND OAK
- GRANDVILLE ESTATES NO 1
- GREENE KNOLLS SUB
- HAWTHORNE GLEN CONDO
- HIGHGROVE CONDO
- INDIAN HILL COLONY
- INDIAN HILL COLONY 3
- KINGS POINTE GREENS
- KINGS POINTE GREENS #3
- KINGS POINTE GREENS 3
- KIRKRIDGE HILLS CONDO
- KIRKRIDGE SUB 3
- LAFAVE GARDENS SUB
- LINCOLN MANOR
- NATIONAL ESTATES 1
- OLD WORLD VILLAGE CONDO
- RIVERBEND EAST
- RIVERBEND WEST 4
- SANDALWOOD SOUTH
- SOUTH WARWICK CONDO
- SUPRVRS 3 GRAND BLANC TOWNSHIP
- TANGLEWOOD OFFICE PARK
- THE CLIFFS CONDO
- THE HILLS OF KINGS POINTE 18
- THE MEADOWS OF GRAND BLANC CONDO
- THE MEADOWS OF SANDALWOOD
- WARWICK HILLS
- WHISPERING PINES OF GRAND BLANC CONDO
- WOODFIELD CONDO
- WOODSIDE VILLAGE CONDOMINIUM ASSOCIATION
Market Summary
Current real estate data for Single Family in Grand Blanc as of Sep 22, 2026
166
Single Family Listed
80
Avg DOM
161
Avg $ / SqFt
$399,823
Avg List Price
Property Summary
- Located in the THE WOODS OF FOREST GLEN subdivision, 1315 Park Ridge Pointe Grand Blanc MI is a Single Family for sale in Grand Blanc, MI, 48439. It is listed for $449,900 and features 3 beds, 2 baths, and has approximately 1,730 square feet of living space, and was originally constructed in 2026. The current price per square foot is $260. The average price per square foot for Single Family listings in Grand Blanc is $161. The average listing price for Single Family in Grand Blanc is $399,823. To schedule a showing of MLS#20261055068 at 1315 Park Ridge Pointe in Grand Blanc, MI, contact your LoChirco Realty, LLC agent at 586-321-9997.
Similar Listings Nearby



1315 Park Ridge Pointe
Grand Blanc, MI