

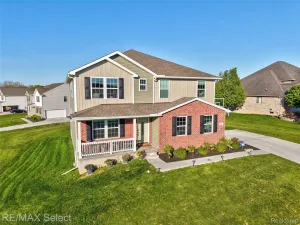
Welcome to the home that truly has room for everyone! Offering over 3,000 square feet of beautifully designed living space plus a finished basement, this exceptional 5-bedroom, 4.5-bath home blends comfort, functionality, and impressive entertaining spaces in one incredible package. Step inside to an inviting open floor plan where rich hardwood flooring flows throughout much of the main level. Expansive windows fill the home with natural light, creating a warm and welcoming atmosphere. The spacious family room is centered around a cozy gas log fireplace and offers beautiful backyard views while opening seamlessly into the kitchen-making everyday living and entertaining effortless. The kitchen is designed for gathering, featuring a long center island with breakfast bar seating, abundant workspace, and all appliances included, including the gas range, microwave, refrigerator, and dishwasher. The main-floor primary suite offers the perfect private retreat. Measuring an impressive 19′ x 13′, it features a large walk-in closet and a luxurious ensuite bath complete with dual vanities, a relaxing jetted tub, and an oversized custom shower with frameless glass enclosure and multiple body sprayers. Upstairs, you’ll find exceptional bedroom space for family and guests alike. Two oversized bedrooms (22′ x 13′ and 20′ x 13′) share a convenient Jack-and-Jill bathroom. Another bedroom showcases a soaring cathedral ceiling, charming eyebrow window, and walk-in closet. At the end of the hall, a versatile finished room with two closets offers endless possibilities as a fifth bedroom, game room, playroom, media room, or home office, along with an additional full bathroom nearby. The finished lower level is an entertainer’s dream. Host unforgettable gatherings around the stunning custom bar, complete with an incredible wine cellar tucked just behind it. There’s also plenty of space for movie nights, a workout area, game tables, or simply relaxing. Even with all of this finished living space, you’ll still appreciate the abundant sto
Property Details
Price:
$524,900
MLS #:
5050216031
Status:
Active
Beds:
5
Baths:
5
Type:
Single Family
Subtype:
SingleFamilyResidence
Subdivision:
MEADOWBROOK RIDGE
Neighborhood:
area08141grandblanctwp
Listed Date:
Jul 24, 2026
Finished Sq Ft:
4,091
Year Built:
2004
See this Listing
Schools
School District:
GrandBlanc
Interior
Above Grade Finished Area
3091
Appliances
Dishwasher, Microwave, Oven, Refrigerator, Range
Bathrooms
4 Full Bathrooms, 1 Half Bathroom
Below Grade Finished Area
1000
Cooling
Ceiling Fans, Central Air
Flooring
Ceramic Tile, Hardwood
Heating
Forced Air, Natural Gas
Interior Features
EatInKitchen, EntranceFoyer, HighSpeedInternet, JettedTub, Pantry, WalkInClosets
Levels
Two
Exterior
Architectural Style
Colonial
Attached Garage YN
1
Construction Materials
Vinyl Siding
Fencing
Fenced
Garage Spaces
3
Parking Features
ThreeCarGarage, Attached, ElectricityinGarage, GarageDoorOpener
Patio And Porch Features
Deck, Porch
Window Features
Egress Windows, Window Treatments
Financial
Taxes
$5,963
Map
Community
- Address2101 Larkspur LN Grand Blanc MI
- SubdivisionMEADOWBROOK RIDGE
- CityGrand Blanc
- CountyGenesee
- Zip Code48439
Subdivisions in Grand Blanc
- ASSESSORS 01
- ASSRS 1 GRAND BLANC
- AUGUSTA PARK CONDO NO 2
- BELLA VISTA ESTATES
- BELLA VISTA ESTATES 1
- CHATEAU OF GRAND BLANC
- CHENEY ADDITION VILLAGE OF GRAND BLANC
- CLOVER RIDGE CONDO
- FAIRWAYS/WARWICK
- FARRINGTON ACRES
- GLEN MEADOWS CONDO
- GOLDEN GATE ESTATES 1
- GRAND COURT OFFICE PARK
- GRAND OAK
- GRANDVILLE ESTATES NO 1
- GREENE KNOLLS SUB
- HAWTHORNE GLEN CONDO
- HIGHGROVE CONDO
- INDIAN HILL COLONY
- INDIAN HILL COLONY 3
- KINGS POINTE GREENS
- KINGS POINTE GREENS #3
- KINGS POINTE GREENS 3
- KIRKRIDGE HILLS CONDO
- KIRKRIDGE SUB 3
- LAFAVE GARDENS SUB
- LINCOLN MANOR
- NATIONAL ESTATES 1
- OLD WORLD VILLAGE CONDO
- RIVERBEND EAST
- RIVERBEND WEST 4
- SANDALWOOD SOUTH
- SOUTH WARWICK CONDO
- SUPRVRS 3 GRAND BLANC TOWNSHIP
- TANGLEWOOD OFFICE PARK
- THE CLIFFS CONDO
- THE HILLS OF KINGS POINTE 18
- THE MEADOWS OF GRAND BLANC CONDO
- THE MEADOWS OF SANDALWOOD
- WARWICK HILLS
- WHISPERING PINES OF GRAND BLANC CONDO
- WOODFIELD CONDO
- WOODSIDE VILLAGE CONDOMINIUM ASSOCIATION
Market Summary
Current real estate data for Single Family in Grand Blanc as of Jul 26, 2026
146
Single Family Listed
72
Avg DOM
164
Avg $ / SqFt
$420,139
Avg List Price
Property Summary
- Located in the MEADOWBROOK RIDGE subdivision, 2101 Larkspur LN Grand Blanc MI is a Single Family for sale in Grand Blanc, MI, 48439. It is listed for $524,900 and features 5 beds, 5 baths, and has approximately 4,091 square feet of living space, and was originally constructed in 2004. The current price per square foot is $128. The average price per square foot for Single Family listings in Grand Blanc is $164. The average listing price for Single Family in Grand Blanc is $420,139. To schedule a showing of MLS#5050216031 at 2101 Larkspur LN in Grand Blanc, MI, contact your LoChirco Realty, LLC agent at 586-321-9997.
Similar Listings Nearby



2101 Larkspur LN
Grand Blanc, MI