

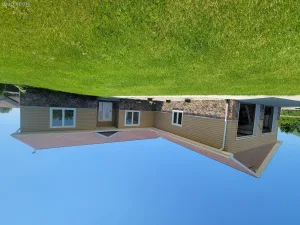
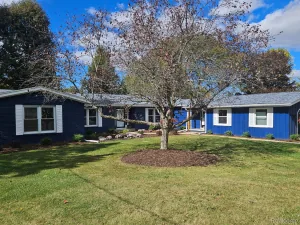
Nestled in a private setting, the property offers the perfect balance of privacy and convenience. A long driveway creates a peaceful retreat where you can enjoy bird watching and the serenity of nature, all while minutes from shopping, dining, and everyday amenities, near Goodrich and Davison. Welcome to this updated 4-bedroom, 3-full-bath ranch designed for comfortable everyday living and effortless entertaining. Filled with natural light, the fully finished walkout basement offers an incredible extension of living space with endless possibilities for recreation, guests, or multi-generational living.
The heart of the home is the stunning kitchen, featuring Fantasy Ocean granite countertops, a large breakfast bar, updated tile flooring, a 1st-floor laundry room, and a spacious walk-in pantry complete with butcher block countertops and additional cabinetry, along with automatic lights. The inviting living room/dining room combo has hardwood floors and showcases beautiful board and batten accents, while the adjoining kitchen features elegant wainscoting for added character.
The guest bath features new tile and a backlit mirror.
Retreat to the spacious primary suite with luxury vinyl plank flooring, an updated ensuite bath, with a new vanity and fixtures, a sauna, walk-in closet, and a private 12×12 four-season sunroom, the perfect place to enjoy your morning coffee year-round. Downstairs, the finished walkout is filled with light with the multiple sliding glass doors overlooking nature. It includes a generous bedroom with an impressive 10×10 walk-in closet featuring a built-in organization system, and an additional makeup vanity with sink. The large recreation room has been enhanced with LED lighting and a wood stove for those cold nights. There is also a wet bar for entertaining and snacks on game night, and the pool table is included.
Outside, you’ll find everything you’ve been looking for: an oversized 3-car attached garage, a pole barn with loft storage, a new roof on both the home and barn, an updated de
The heart of the home is the stunning kitchen, featuring Fantasy Ocean granite countertops, a large breakfast bar, updated tile flooring, a 1st-floor laundry room, and a spacious walk-in pantry complete with butcher block countertops and additional cabinetry, along with automatic lights. The inviting living room/dining room combo has hardwood floors and showcases beautiful board and batten accents, while the adjoining kitchen features elegant wainscoting for added character.
The guest bath features new tile and a backlit mirror.
Retreat to the spacious primary suite with luxury vinyl plank flooring, an updated ensuite bath, with a new vanity and fixtures, a sauna, walk-in closet, and a private 12×12 four-season sunroom, the perfect place to enjoy your morning coffee year-round. Downstairs, the finished walkout is filled with light with the multiple sliding glass doors overlooking nature. It includes a generous bedroom with an impressive 10×10 walk-in closet featuring a built-in organization system, and an additional makeup vanity with sink. The large recreation room has been enhanced with LED lighting and a wood stove for those cold nights. There is also a wet bar for entertaining and snacks on game night, and the pool table is included.
Outside, you’ll find everything you’ve been looking for: an oversized 3-car attached garage, a pole barn with loft storage, a new roof on both the home and barn, an updated de
Property Details
Price:
$469,900
MLS #:
20261052400
Status:
Active
Beds:
4
Baths:
3
Type:
Single Family
Subtype:
SingleFamilyResidence
Subdivision:
SUN VALLEY SUB
Neighborhood:
area08141grandblanctwp
Listed Date:
Jul 10, 2026
Finished Sq Ft:
4,000
Year Built:
1998
See this Listing
Schools
School District:
GrandBlanc
Interior
Above Grade Finished Area
2300
Appliances
Dishwasher, Dryer, FreeStandingGasOven, FreeStandingRefrigerator, Microwave, StainlessSteelAppliances, Washer, WaterPurifierOwned, WaterSoftenerOwned
Bathrooms
3 Full Bathrooms
Below Grade Finished Area
1700
Cooling
Ceiling Fans, Central Air
Heating
Forced Air, Natural Gas
Interior Features
CentralVacuum, EntranceFoyer, HighSpeedInternet, ProgrammableThermostat, WetBar
Laundry Features
Gas Dryer Hookup, Laundry Room, Washer Hookup
Levels
One
Exterior
Accessibility Features
Accessible Approach With Ramp, Accessible Bedroom, Accessible Central Living Area, Accessible Doors, Accessible Entrance, Accessible Full Bath, Accessible Hallways, Accessible Kitchen, Common Area
Architectural Style
Ranch
Construction Materials
Stone, Vinyl Siding
Exterior Features
Lighting
Garage Spaces
3
Parking Features
ThreeCarGarage, Attached, DirectAccess, GarageFacesFront, GarageDoorOpener
Patio And Porch Features
Patio, Porch
Roof
Asphalt
Window Features
Egress Windows, Energy Star Qualified Windows
Financial
Taxes
$9,558
Map
Community
- Address5484 Wakefield Road Grand Blanc MI
- SubdivisionSUN VALLEY SUB
- CityGrand Blanc
- CountyGenesee
- Zip Code48439
Subdivisions in Grand Blanc
- ASSESSORS 01
- ASSRS 1 GRAND BLANC
- AUGUSTA PARK CONDO NO 2
- BELLA VISTA ESTATES
- BELLA VISTA ESTATES 1
- CHATEAU OF GRAND BLANC
- CHENEY ADDITION VILLAGE OF GRAND BLANC
- CLOVER RIDGE CONDO
- FAIRWAYS/WARWICK
- FARRINGTON ACRES
- GLEN MEADOWS CONDO
- GOLDEN GATE ESTATES 1
- GRAND COURT OFFICE PARK
- GRAND OAK
- GRANDVILLE ESTATES NO 1
- GREENE KNOLLS SUB
- HAWTHORNE GLEN CONDO
- HIGHGROVE CONDO
- INDIAN HILL COLONY
- INDIAN HILL COLONY 3
- KINGS POINTE GREENS
- KINGS POINTE GREENS #3
- KINGS POINTE GREENS 3
- KIRKRIDGE HILLS CONDO
- KIRKRIDGE SUB 3
- LAFAVE GARDENS SUB
- LINCOLN MANOR
- NATIONAL ESTATES 1
- OLD WORLD VILLAGE CONDO
- RIVERBEND EAST
- RIVERBEND WEST 4
- SANDALWOOD SOUTH
- SOUTH WARWICK CONDO
- SUPRVRS 3 GRAND BLANC TOWNSHIP
- TANGLEWOOD OFFICE PARK
- THE CLIFFS CONDO
- THE HILLS OF KINGS POINTE 18
- THE MEADOWS OF GRAND BLANC CONDO
- THE MEADOWS OF SANDALWOOD
- WARWICK HILLS
- WHISPERING PINES OF GRAND BLANC CONDO
- WOODFIELD CONDO
- WOODSIDE VILLAGE CONDOMINIUM ASSOCIATION
Market Summary
Current real estate data for Single Family in Grand Blanc as of Jul 26, 2026
145
Single Family Listed
72
Avg DOM
165
Avg $ / SqFt
$419,417
Avg List Price
Property Summary
- Located in the SUN VALLEY SUB subdivision, 5484 Wakefield Road Grand Blanc MI is a Single Family for sale in Grand Blanc, MI, 48439. It is listed for $469,900 and features 4 beds, 3 baths, and has approximately 4,000 square feet of living space, and was originally constructed in 1998. The current price per square foot is $117. The average price per square foot for Single Family listings in Grand Blanc is $165. The average listing price for Single Family in Grand Blanc is $419,417. To schedule a showing of MLS#20261052400 at 5484 Wakefield Road in Grand Blanc, MI, contact your LoChirco Realty, LLC agent at 586-321-9997.
Similar Listings Nearby

5484 Wakefield Road
Grand Blanc, MI