

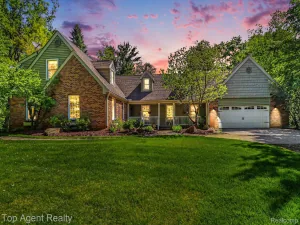
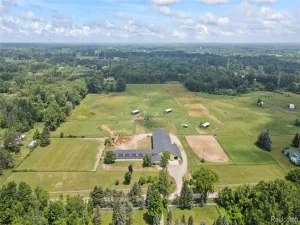
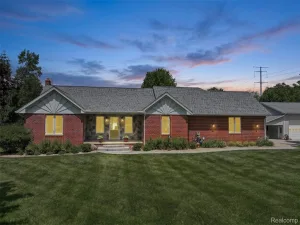
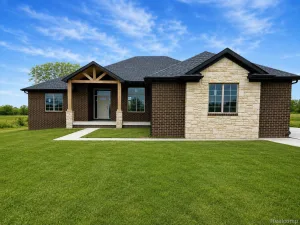
Prepare to fall in love with this beautiful brick ranch with an exquisite setting in Metamora! Regretfully these recent homeowners are being transferred far too soon and have a late August move… so this home is priced to sell and can accommodate every owner. Large living room shares a two way-fireplace to the formal dining room, beautiful kitchen with post and beam ceiling, subway tile, granite island and counters, stainless steel appliances and locking pantry. Inviting breakfast dining with a bay window is adjacent to a huge four-season room with views of the yard; heat is currently electric but gas hookup is there. Primary bedroom is spacious with a lovely personal bath, two exceptional bedrooms and a brand new fourth bedroom has just been completed downstairs with a private entrance. The lower level is finished with a family room and brick fireplace, a large storage room doubles as a laundry and a recently finished bonus room for workout equipment or to use as a school room for homeschoolers is yours to decide. Walkout to the yard to enjoy the pond, fishing or playing or just enjoy the peaceful views and quiet. Take a trip from the chaos of the city to Metamora, travel through our beautiful countryside up this paved driveway and you are home! An oversized two-car garage houses your vehicles and you’ll find a new 30×48 Morton pole barn with 220 electric, hydrant and concrete for your toys! Inherit a new chicken coop ready for birds and harvest a blooming vegetable garden! Plus, there is lots of pasture if you are re-homing horses or want the ability to farm or plant your own hay. On top of that, meandering across the east end of the property is a flowing creek with trails to follow throughout the property! This one is a gem!
Property Details
Price:
$625,000
MLS #:
20261036813
Status:
Pending
Beds:
4
Baths:
3
Type:
Single Family
Subtype:
SingleFamilyResidence
Neighborhood:
area09181drydentwp
Listed Date:
Jun 18, 2026
Finished Sq Ft:
3,400
Year Built:
1989
See this Listing
Schools
School District:
Oxford
Interior
Above Grade Finished Area
2100
Appliances
ConvectionOven, Dishwasher, Disposal, Dryer, FreeStandingGasOven, FreeStandingRefrigerator, Microwave, SelfCleaningOven, StainlessSteelAppliances, Washer, WaterSoftenerOwned
Bathrooms
2 Full Bathrooms, 1 Half Bathroom
Below Grade Finished Area
1300
Cooling
Central Air
Heating
Forced Air, Propane
Interior Features
EntranceFoyer, ProgrammableThermostat
Laundry Features
Gas Dryer Hookup
Levels
One
Exterior
Architectural Style
Ranch
Attached Garage YN
1
Construction Materials
Brick, Wood Siding
Exterior Features
Lighting
Fencing
Fencing Allowed
Garage Spaces
2.5
Lot Features
CornerLot, HillyRavine, Level, WaterView, NativePlants, Wooded
Other Structures
Other, Outbuildings Allowed, Pole Barn, Poultry Coop
Parking Features
TwoandHalfCarGarage, Attached, DirectAccess, Driveway, ElectricityinGarage, GarageDoorOpener, GarageFacesSide
Patio And Porch Features
Covered, Deck, Porch
Roof
Asphalt
Waterfront Features
Pond
Window Features
Egress Windows
Financial
Taxes
$8,097
Map
Community
- Address5465 S Lake George Road Dryden MI
- CityDryden
- CountyLapeer
- Zip Code48455
Subdivisions in Dryden
Market Summary
Current real estate data for Single Family in Dryden as of Jul 16, 2026
14
Single Family Listed
117
Avg DOM
241
Avg $ / SqFt
$754,543
Avg List Price
Property Summary
- 5465 S Lake George Road Dryden MI is a Single Family for sale in Dryden, MI, 48455. It is listed for $625,000 and features 4 beds, 3 baths, and has approximately 3,400 square feet of living space, and was originally constructed in 1989. The current price per square foot is $184. The average price per square foot for Single Family listings in Dryden is $241. The average listing price for Single Family in Dryden is $754,543. To schedule a showing of MLS#20261036813 at 5465 S Lake George Road in Dryden, MI, contact your LoChirco Realty, LLC agent at 586-321-9997.
Similar Listings Nearby

5465 S Lake George Road
Dryden, MI