

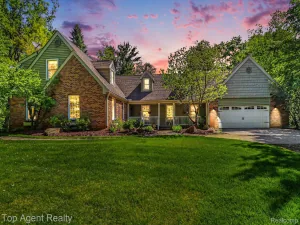
Tucked away on 1.8 private wooded acres, this updated contemporary home offers the perfect blend of modern comfort and peaceful country living. Step inside to find beautiful hardwood floors throughout the main level and an open-concept design highlighted by a spacious living room with a cozy fireplace. The updated kitchen features granite countertops and flows effortlessly into the main living spaces, making it ideal for both everyday living and entertaining. The upper level is dedicated to a private primary retreat complete with a home office and a luxurious ensuite bath featuring heated floors. Updated bathrooms, and thoughtful improvements throughout add to the home’s appeal. The finished lower level expands your living space with a fourth bedroom, a convenient half bath, and plumbing already in place for a future wet bar, creating endless possibilities for entertaining, a recreation area, or additional living space. One of the home’s most valuable upgrades is its conversion from propane to natural gas, providing greater efficiency, convenience, and long-term cost savings. The attached heated garage is perfect for year-round use, storage, hobbies, or workshop space. Outside, enjoy rolling wooded terrain, a large front yard, and the tranquility of a gravel road and driveway that create a true up-north feel, all while being just minutes from downtown Oxford, shopping, dining, and everyday conveniences. A rare opportunity to enjoy privacy, nature, modern updates, natural gas service, and a heated garage – all in one exceptional property. Don’t miss your opportunity to own this unique retreat, schedule your private showing today!
Property Details
Price:
$615,000
MLS #:
20261046599
Status:
Active
Beds:
4
Baths:
4
Type:
Single Family
Subtype:
SingleFamilyResidence
Neighborhood:
area02051addisontwp
Listed Date:
Jun 22, 2026
Finished Sq Ft:
3,187
Year Built:
2000
See this Listing
Schools
School District:
Oxford
Interior
Above Grade Finished Area
1900
Appliances
Dishwasher, Dryer, FreeStandingElectricRange, FreeStandingRefrigerator, Microwave, StainlessSteelAppliances, Washer
Bathrooms
2 Full Bathrooms, 2 Half Bathrooms
Below Grade Finished Area
1287
Cooling
Central Air
Heating
Forced Air, Natural Gas
Interior Features
JettedTub
Laundry Features
Laundry Room
Levels
Two
Exterior
Architectural Style
Contemporary
Attached Garage YN
1
Construction Materials
Brick, Wood Siding
Exterior Features
Lighting
Garage Spaces
2
Lot Features
HillyRavine, Wooded
Other Structures
Second Garage, Sheds
Parking Features
TwoCarGarage, Attached, Detached, GarageDoorOpener, Carport, WorkshopInGarage
Patio And Porch Features
Deck, Patio, Porch
Roof
Asphalt
Security Features
Smoke Detectors
Financial
Taxes
$5,897
Map
Community
- Address4196 Hosner Road Addison MI
- CityAddison
- CountyOakland
- Zip Code48370
Market Summary
Current real estate data for Single Family in Addison as of Jul 16, 2026
23
Single Family Listed
180
Avg DOM
304
Avg $ / SqFt
$1,062,919
Avg List Price
Property Summary
- 4196 Hosner Road Addison MI is a Single Family for sale in Addison, MI, 48370. It is listed for $615,000 and features 4 beds, 4 baths, and has approximately 3,187 square feet of living space, and was originally constructed in 2000. The current price per square foot is $193. The average price per square foot for Single Family listings in Addison is $304. The average listing price for Single Family in Addison is $1,062,919. To schedule a showing of MLS#20261046599 at 4196 Hosner Road in Addison, MI, contact your LoChirco Realty, LLC agent at 586-321-9997.
Similar Listings Nearby


4196 Hosner Road
Addison, MI