
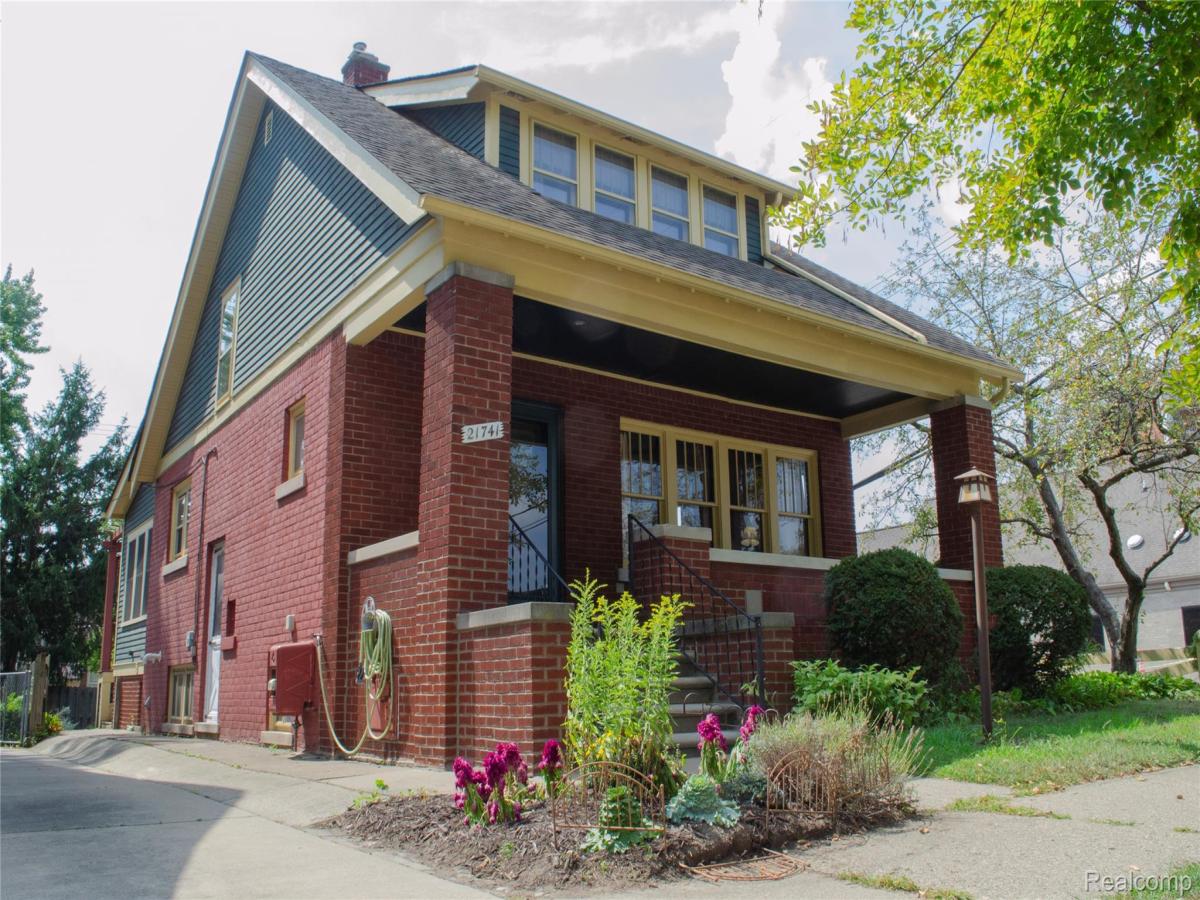
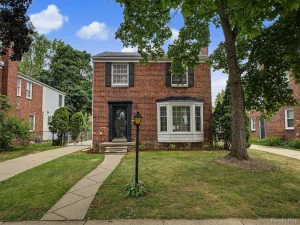
Welcome to this masterpiece example of an early 20th century Arts & Crafts bungalow. Within walking distance of the West Dearborn downtown, this 3 bedroom 2 bathroom bungalow offers walkability, neighborhood shopping, a vibrant downtown lifestyle, while also being filled with rich hardwood, historic touches and classic design choices that will make you feel cozy and right at home. You’ll be enchanted by the relaxing wood tones present all throughout the home and the beautiful way light dances in the afternoon air through the original, custom-made windows. The Kitchen was remodeled in 2024 and has a Vermont Soapstone counter and hardwood cabinets alongside a stove with an air fryer and a new microwave. The back family room includes Mexican tiles and a reproduction tiffany chandelier. The upstairs windows were Marvin custom windows, made to match the original windows from downstairs, adding to the integrity of this home’s many historic touches. The air conditioning unit is new, installed in 2025, along with a 2026 furnace and a green, energy-efficient tankless hot water heater that was installed in 2023. Both of the current owners are historians and they have created a beautiful, hand-bound book for the next owner to receive, which includes photos that capture highlights from each owner of the home since it was built in 1923, allowing enough space for the next owner to fill in new pages and add to this home’s story.
Property Details
Price:
$325,000
MLS #:
20261070887
Status:
Active
Beds:
3
Baths:
2
Type:
Single Family
Subtype:
SingleFamilyResidence
Subdivision:
WELCH & LONNQUIST
Neighborhood:
area05093dearborn
Listed Date:
Sep 2, 2026
Finished Sq Ft:
2,578
Year Built:
1923
See this Listing
Schools
School District:
Dearborn
Interior
Above Grade Finished Area
1474
Bathrooms
2 Full Bathrooms
Below Grade Finished Area
1104
Heating
Electric, Hot Water, Natural Gas
Laundry Features
Electric Dryer Hookup, Gas Dryer Hookup, Laundry Room, Washer Hookup
Levels
Two
Exterior
Architectural Style
Bungalow, Craftsman, Historic
Construction Materials
Brick, Vinyl Siding
Exterior Features
Awnings, Lighting
Fencing
Back Yard, Fenced
Garage Spaces
1
Parking Features
OneCarGarage, AlleyAccess, Detached
Patio And Porch Features
Covered, Deck, Patio
Roof
Asphalt
Financial
Taxes
$3,076
Map
Community
- Address21741 Edna Street Dearborn MI
- SubdivisionWELCH & LONNQUIST
- CityDearborn
- CountyWayne
- Zip Code48124
Subdivisions in Dearborn
- A WAGNER
- ALBERT P TERNES
- ALBERT P TERNES 2
- AMNDP DEARBORN HOMES
- AMNDP OF DEARBORN POINT SUBDEARBORN
- ARDROSS SUB
- ARDROSS SUB 2
- ASSRS DBN 2
- BEATTIES
- BELMONT PARK SUB 2 – DBN
- BELMONT PARK SUB NO 2 – DBN
- BLAKE DEARBORN MANOR
- CHAS LAPHAM
- CHASE
- CHERRY HILL ESTATES 2
- CHERRY HILL ESTATES 3
- CHERRY HILL ESTATES NO 3
- CHESTNUT RIDGE
- CHRISTINE GARDENS
- CLIPPERTS EAGLE AVE SUB
- CLOVERDALE PARK SUB
- COMEFORD FORD ROAD SUB
- CONLEY NORTHVIEW SUB
- COUNTRY CLUB ESTATES
- COX GROVE SUB
- CUMMING PARK SUB
- CUMMING PARK SUB ANNEX
- CUNNIN HOMES SUB
- DANIEL SCOTTENS RESUB PLATS
- DAVINCI ESTATES WAYNE COUNTY CONDO
- DEARBORN BLVD SUB
- DEARBORN BLVD SUB 1
- DEARBORN CENTER SUB
- DEARBORN GOLF CLUB MANOR CONDO
- DEARBORN HIGHLAND
- DEARBORN LAWNS
- DEARBORN MILITARY AVE
- DEARBORN PARK SUB 1 – DBN
- DEARBORN TELEGRAPH SUB – DBN
- DEARBORN TELEGRAPH SUB 2 – DBN
- DEARBORN TELEGRAPH SUB 4 – DBN
- DEARBORN TOWERS CONDO SUB
- DEARBORN TRACTOR
- DEARBORN VIEW RESUB
- DEARBORN WESTVILLAGE CONDO WAYNE COUNTY CONDO
- DETROIT ARSENAL GROUNDS
- DETROIT SEAMLESS STEEL WARREN WYOMING
- DIX AVE VILLAS SUB
- DOXTATOR & NASH DEARBORN
- DOXTATOR CENTER
- EAST PARK SUB
- ELIZABETH BLESSER
- ELMHURST PARK
- FAIRLANE COMMERCE PARK SOUTH
- FAIRLANE EAST TOWNHOUSES CONDO
- FAIRLANE EAST TWNHS CONDO
- FAIRLANE NORTH SUB
- FAIRLANE WOODS COND
- FAIRLANE WOODS CONDO
- FORD CHASE
- FORD CHASE SUB 1
- FORD CHASE SUB 2
- FORD CHASE SUB NO 1
- FORDSON HEIGHTS 1-DBN
- FORDSON LOOP SUB
- FORT DEARBORN MANOR SUB
- FRANCIS BLVD PARK
- FRANK H JORISSEN II
- FRISCHKORN COLUMBUS PARK 1
- FRISCHKORN COLUMBUS PARK SUB
- GARRISON OAKS CONDO
- GARRISON SUB
- GEORGIA PARK SUB
- GEORGIA PARK SUB 1
- GEORGIA PARK SUB 3
- GOLF VIEW SUB 1
- GREENFIELD MANOR
- GRINDLEY PARK SUB – DBN
- GRINDLEY PARK SUB – DBN HEIGHTS
- HANNAN DEARBORN HILL 1
- HANNAN DEARBORN HILL 3
- HANNAN DEARBORN HILL 4
- HANNAN DEARBORN HILL 5
- HANNAN DEARBORN HILL 6
- HANNAN DEARBORN HILL NO 1
- HANNAN DEARBORN HILL NO 4
- HERITAGE PARK CONDO SUB PLAN 194
- HERITAGE PLACE CONDO
- HERNDONS DEARBORN GOLF CLUB PARK
- HERNDONS DEARBORN GOLF CLUB PARK SUB
- HIGH VIEW PARK
- HITCHMAN GOLDEN GATE PARK
- HOLLANDER
- HUGHES & SCHADEN KORTE SUB
- HUGHES & SCHADEN MAPLE RD
- J B MOLONEY
- JOHN H WALSH
- JOHN M WELCH WARREN AVE
- JOS H KIRBY
- KENGEL SUB
- KIRBY-SORGE-FELSKE CO
- M J FORD ESTATES
- MAPLE RIDGE
- MAPLEWOOD PARK
- MAPLEWOOD PARK ADD
- MELROSE GARDEN SUB
- MONROE BLVD ANNEX-DBN
- MONROE BLVD-DBN
- NORTH DEARBORN PARK
- OAKMAN AVIATION FIELD 1
- OAKMAN AVIATION FIELD 2
- OAKMAN AVIATION FIELD NO 1
- OAKMAN AVIATION FIELD NO 2
- OAKMAN OAKMAN BLVD & SCHAEFER AVE NO 1
- OAKMAN WARREN GROVE
- ORCHARD BLVD SUB
- OUTER BLVD
- OXFORD PLACE CONDO
- OXFORD RESUB
- ROBERT OAKMAN & JOHN H WALSH FELICIAN PARK
- ROBERT OAKMAN DETROIT SEAMLESS STEEL TUBES
- ROBERT OAKMAN LAND COS WARREN GROVE SUB
- ROBERT OAKMANS MICHIGAN AVE & OAKMAN BLVD
- ROBERT OAKMANS OAKMAN BLVD & SCHAEFER AVE 2
- ROBERT OAKMANS OAKMAN BLVD & SCHAEFER AVE NO 2
- SALIN A PARK SUB
- SALINA PARK
- SCHAEFER HEIGHTS SEC 13
- SELY L/VENICE AVE
- SLOSS ADD
- SLOSS PARK
- SMART FARM NO 1
- SWEETS FORD DEARBORN NO 1
- TELEGRAPH FORD
- THEISENS AVIATION FIELD
- WALWIT PARK
- WARREN VINEYARDS
- WAYNE COUNTY CONDO PLAN 592
- WAYNE COUNTY CONDO SUB PLAN 263
- WAYNE COUNTY CONDO SUB PLAN 482
- WAYNE COUNTY CONDO SUB PLAN 543
- WAYNE COUNTY CONDO SUB PLAN NO 476
- WAYNE COUNTY CONDO SUB PLAN NO 482
- WAYNE COUNTY CONDO SUB PLAN NO 543
- WELCH & LONNQUIST
- WEST VILLAGE SQUARE CONDO SUB PLAN 869
- WESTBORN VILLAGE CONDO
- WHITMORE PARK SUB
- WILLIAM P BRADLEY FORDSON PROPERTIES
- WOODBRIDGE PARK SUB
- WOODWORTH HEIGHTS SUB
- WOODWORTH MANOR SUB
- YORK PARK SUB
- ZEIGLER PARK – DBN
Market Summary
Current real estate data for Single Family in Dearborn as of Sep 04, 2026
194
Single Family Listed
40
Avg DOM
171
Avg $ / SqFt
$332,820
Avg List Price
Property Summary
- Located in the WELCH & LONNQUIST subdivision, 21741 Edna Street Dearborn MI is a Single Family for sale in Dearborn, MI, 48124. It is listed for $325,000 and features 3 beds, 2 baths, and has approximately 2,578 square feet of living space, and was originally constructed in 1923. The current price per square foot is $126. The average price per square foot for Single Family listings in Dearborn is $171. The average listing price for Single Family in Dearborn is $332,820. To schedule a showing of MLS#20261070887 at 21741 Edna Street in Dearborn, MI, contact your LoChirco Realty, LLC agent at 586-321-9997.
Similar Listings Nearby


21741 Edna Street
Dearborn, MI