
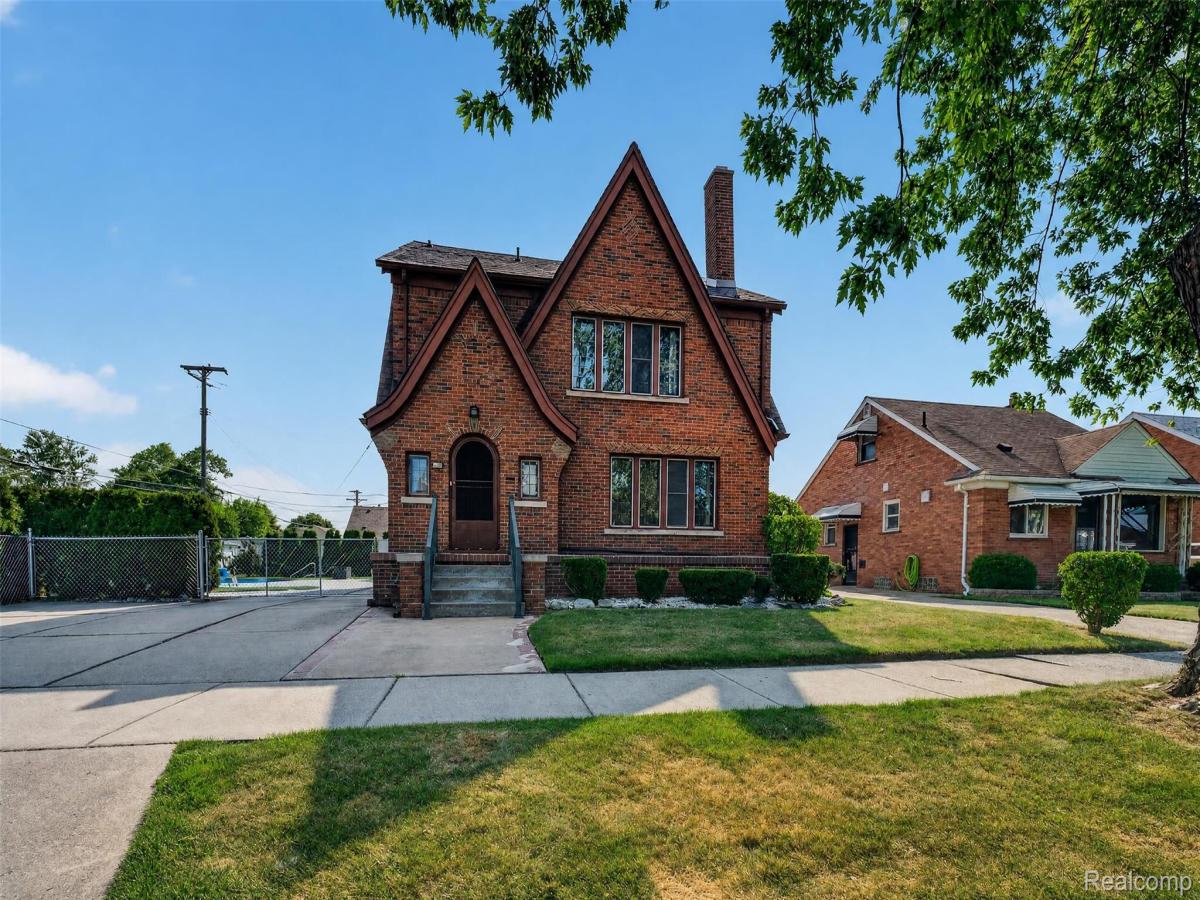
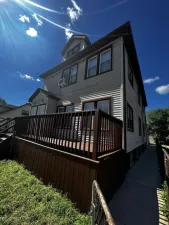
OPEN HOUSE: SATURDAY, 10/3 FROM 11AM-2PM! Back on the market due to no fault of the seller. A rare find in the heart of Allen Park! Lovingly owned by the same family for 60 years, this distinctive 5-bedroom brick home offers an exceptional combination of space, versatility, and location. Situated on a double lot consisting of two parcels, this property provides an unusually generous setting in an established neighborhood. The flexible layout offers endless possibilities. The main level features three bedrooms, a full bathroom, a dining room, a kitchen, and a welcoming living room with a gas fireplace. The upper level functions like its own private living space, complete with a full kitchen, dining room, living room, two additional bedrooms, a full bathroom, and a beautiful three-seasons room. Whether you’re looking for multigenerational living, guest accommodations, additional entertaining space, or simply room to spread out, this versatile floor plan is ready to accommodate your needs. Stepping outside will reveal an entertainer’s dream! The heated inground pool is less than 10 years old (pool equipment included). An extensive driveway provides plenty of parking, while the two-car garage offers additional convenience and storage. A deck off the back bedroom creates another wonderful spot to enjoy the outdoors. Inside, you’ll find the home has been thoughtfully prepared for its next owners, with a deep cleaning, professionally steamed carpets, and nearly the entire home professionally painted. Additional special features include abundant natural light and some of the home’s original hardwood flooring, which adds warmth and character. Ideally located near I-75, I-94, and the Southfield Freeway, this home offers easy access to surrounding communities while remaining close to everything Allen Park has to offer, including award-winning schools. Immediate occupancy means the keys can be yours at closing! Bonus: Seller will provide C of O from city.
Property Details
Price:
$379,900
MLS #:
20261062696
Status:
Active
Beds:
5
Baths:
2
Type:
Single Family
Subtype:
SingleFamilyResidence
Subdivision:
HUBERT PARK SUB
Neighborhood:
area05141allenpark
Listed Date:
Aug 10, 2026
Finished Sq Ft:
4,108
Year Built:
1929
See this Listing
Schools
School District:
AllenPark
Interior
Above Grade Finished Area
2684
Appliances
Dryer, Washer
Bathrooms
2 Full Bathrooms
Below Grade Finished Area
1424
Cooling
Ceiling Fans, Window Units
Heating
Hot Water, Natural Gas, Radiant
Laundry Features
Laundry Room
Levels
Two
Exterior
Accessibility Features
Stair Lift
Architectural Style
Colonial, Tudor
Construction Materials
Brick
Exterior Features
Barbecue, Lighting
Fencing
Back Yard, Fenced, Fencing Allowed, Fencing Requiredwith Pool
Garage Spaces
2
Parking Features
TwoCarGarage, Detached
Patio And Porch Features
Covered, Deck, Enclosed, Patio, Porch
Roof
Asphalt
Security Features
Smoke Detectors
Financial
Taxes
$7,520
Map
Community
- Address9235 Hubert Avenue Allen Park MI
- SubdivisionHUBERT PARK SUB
- CityAllen Park
- CountyWayne
- Zip Code48101
Subdivisions in Allen Park
- A LOUIS O CONNOR GREATER DETROIT SUB 1
- A LOUIS O CONNOR GREATER DETROIT SUB 2
- AIRPORT PARK SUB
- ALLEN BLVD HIGHLANDS SUB
- ALLEN GROVE SUB
- ALLEN ROAD HIGHLANDS SUB
- ALLEN ROAD LAPHAM SCHOOL SUB
- ALLEN-WICK SUB
- ARNO GARDENS SUB
- B A HORGER RE-SUB
- BRODY MOORE ROAD SUB 2
- C W HARRAH ALLEN ROAD SUB
- C W HARRAH CHAMPAIGN ROAD SUB
- CREASCENT VIEW SUB
- DASHER ESTATES SUB – ALLEN PARK
- DEARBORN ECORSE TOWNLINE SUB
- DEARBORN ECORSE TOWNLINE SUB 1
- DEARBORN ECORSE TOWNLINE SUB 2
- DEARBORN ECORSE TOWNLINE SUB NO 2
- DIANA GARDENS SUB 2 – ALLEN PARK
- DIANA GARDENS SUB 3 – ALLEN PARK
- HAMILTON AVE SUB
- HARRAH THREE MILE SUB
- HARRAH THREE MILE SUB 1
- LIE-NOR LAWN SUB
- LINCOLNLAWN SUB-ALLEN PARK
- MADELINE B SUB 3
- MARSTEN ESTATES SUB 2
- MEHLING SUB 4
- MELVINDALE PARK SUB 1-ALLEN PARK
- MERCEDES PARK SUB
- OUTER DRIVE AUTOPARK SUB-ALLEN PARK
- PLEASANT ACRES SUB
- PLEASANT ACRESS SUB
- REPLAT 2 OF WAYNE COUNTY CONDO SUB PLAN 666
- REPLAT 3 OF WAYNE COUNTY CONDO SUB PLAN 272
- REPLAT NO 2 OF WAYNE COUNTY CONDO SUB PLAN NO 666
- ROBINSON GARDENS SUB
- RUTH PARK SUB
- SCHAFER LITTLE FARMS SUB
- SMOKLER PARK SUB
- SOUTHFIELD VERNOR ESTATES SUB
- STATE ALLEN PARK SUB
- STATE ALLEN PARK SUB 1
- STERLING PARK SUB
- STERLING PARK SUB 1
- WAYNE COUNTY CONDO SUB PLAN 279 UNIVERSITY PLACE
- WEBER HEIGHTS SUB
Market Summary
Current real estate data for Single Family in Allen Park as of Oct 14, 2026
71
Single Family Listed
54
Avg DOM
143
Avg $ / SqFt
$232,308
Avg List Price
Property Summary
- Located in the HUBERT PARK SUB subdivision, 9235 Hubert Avenue Allen Park MI is a Single Family for sale in Allen Park, MI, 48101. It is listed for $379,900 and features 5 beds, 2 baths, and has approximately 4,108 square feet of living space, and was originally constructed in 1929. The current price per square foot is $92. The average price per square foot for Single Family listings in Allen Park is $143. The average listing price for Single Family in Allen Park is $232,308. To schedule a showing of MLS#20261062696 at 9235 Hubert Avenue in Allen Park, MI, contact your LoChirco Realty, LLC agent at 586-321-9997.
Similar Listings Nearby


9235 Hubert Avenue
Allen Park, MI