
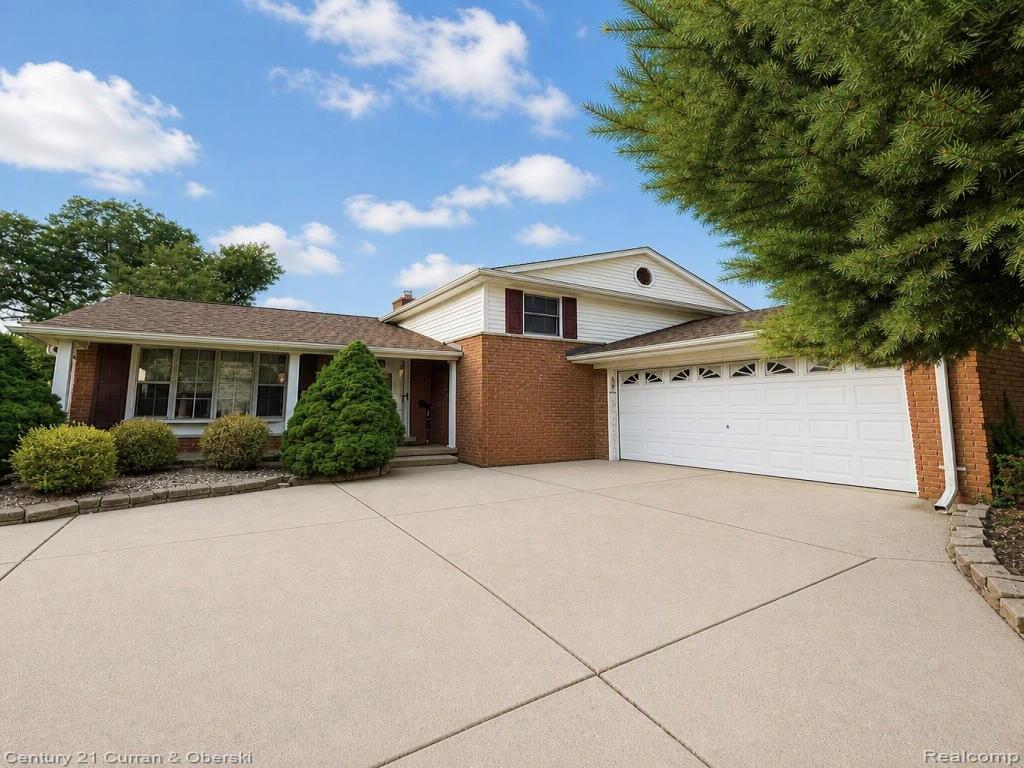
2,914 sf of beautiful living space in this quad-level, 4-bedroom (including master bed with a full bathroom). This home is conveniently located in the heart of the Princeton Estates community. This home is situated in a peaceful welcoming neighborhood, and it’s ready for new owners to create lasting memories in its spacious interior and large backyard — both a clean canvas and perfect opportunity to create easy instant sweat equity with the perfect indoor/outdoor living space for year-round activities.
The large family room features a walk-out patio and a natural fireplace. Additional highlights include two full kitchens, two work benches, master bedroom, wall-to-wall closets, and a two-car garage that is fully drywalled with a textured finish and plenty of storage space throughout the home.
Conveniently located near local schools, with the community park just minutes away.
This street offers easy access to two main roads and sits just minutes from I-94, the Southfield Freeway, and I-75. Shopping options such as Target, Meijer, TJ Maxx, Sally’s, Ulta, Home Depot, Lowe’s, and numerous restaurants only minutes away.
Exciting upcoming additions include The Hill’s Phase III expansion, featuring seven new retail buildings currently under construction. Planned tenants include Shake Shack, Jersey Mike’s, CAVA, Honeygrow, and El Car Wash, along with new access roads connecting Oakwood Blvd. and the Southfield Service Drive — adding long-term value and convenience for nearby homeowners. Home is in exceptional condition with only two minor city required repairs to
complete the seller will provide a complete Certificate of occupancy from the City
of Allen Park at closing. Temperature control on each floor gives you independent heating
and cooling zones throughout the home and lower energy bill!
Must See!
The large family room features a walk-out patio and a natural fireplace. Additional highlights include two full kitchens, two work benches, master bedroom, wall-to-wall closets, and a two-car garage that is fully drywalled with a textured finish and plenty of storage space throughout the home.
Conveniently located near local schools, with the community park just minutes away.
This street offers easy access to two main roads and sits just minutes from I-94, the Southfield Freeway, and I-75. Shopping options such as Target, Meijer, TJ Maxx, Sally’s, Ulta, Home Depot, Lowe’s, and numerous restaurants only minutes away.
Exciting upcoming additions include The Hill’s Phase III expansion, featuring seven new retail buildings currently under construction. Planned tenants include Shake Shack, Jersey Mike’s, CAVA, Honeygrow, and El Car Wash, along with new access roads connecting Oakwood Blvd. and the Southfield Service Drive — adding long-term value and convenience for nearby homeowners. Home is in exceptional condition with only two minor city required repairs to
complete the seller will provide a complete Certificate of occupancy from the City
of Allen Park at closing. Temperature control on each floor gives you independent heating
and cooling zones throughout the home and lower energy bill!
Must See!
Property Details
Price:
$395,000
MLS #:
20261069237
Status:
Active
Beds:
4
Baths:
3
Type:
Single Family
Subtype:
SingleFamilyResidence
Subdivision:
OUTER DRIVE ESTATES SUB 2
Neighborhood:
area05141allenpark
Listed Date:
Aug 28, 2026
Finished Sq Ft:
2,914
Year Built:
1962
See this Listing
Schools
School District:
MelvindaleAllenPk
Interior
Above Grade Finished Area
2160
Bathrooms
2 Full Bathrooms, 1 Half Bathroom
Below Grade Finished Area
754
Heating
Baseboard, Other Heating Source
Levels
Quad Level
Exterior
Architectural Style
SplitLevel
Attached Garage YN
1
Construction Materials
Brick, Vinyl Siding
Garage Spaces
2
Parking Features
TwoCarGarage, Attached
Financial
Taxes
$5,000
Map
Community
- Address4580 Parkside Boulevard Allen Park MI
- SubdivisionOUTER DRIVE ESTATES SUB 2
- CityAllen Park
- CountyWayne
- Zip Code48101
Subdivisions in Allen Park
- A LOUIS O CONNOR GREATER DETROIT SUB 1
- A LOUIS O CONNOR GREATER DETROIT SUB 2
- AIRPORT PARK SUB
- ALLEN BLVD HIGHLANDS SUB
- ALLEN GROVE SUB
- ALLEN ROAD HIGHLANDS SUB
- ALLEN ROAD LAPHAM SCHOOL SUB
- ALLEN-WICK SUB
- ARNO GARDENS SUB
- B A HORGER RE-SUB
- BRODY MOORE ROAD SUB 2
- C W HARRAH ALLEN ROAD SUB
- C W HARRAH CHAMPAIGN ROAD SUB
- CREASCENT VIEW SUB
- DASHER ESTATES SUB – ALLEN PARK
- DEARBORN ECORSE TOWNLINE SUB
- DEARBORN ECORSE TOWNLINE SUB 1
- DEARBORN ECORSE TOWNLINE SUB 2
- DEARBORN ECORSE TOWNLINE SUB NO 2
- DIANA GARDENS SUB 2 – ALLEN PARK
- DIANA GARDENS SUB 3 – ALLEN PARK
- HAMILTON AVE SUB
- HARRAH THREE MILE SUB
- HARRAH THREE MILE SUB 1
- LIE-NOR LAWN SUB
- LINCOLNLAWN SUB-ALLEN PARK
- MADELINE B SUB 3
- MARSTEN ESTATES SUB 2
- MEHLING SUB 4
- MELVINDALE PARK SUB 1-ALLEN PARK
- MERCEDES PARK SUB
- OUTER DRIVE AUTOPARK SUB-ALLEN PARK
- PLEASANT ACRES SUB
- PLEASANT ACRESS SUB
- REPLAT 2 OF WAYNE COUNTY CONDO SUB PLAN 666
- REPLAT 3 OF WAYNE COUNTY CONDO SUB PLAN 272
- REPLAT NO 2 OF WAYNE COUNTY CONDO SUB PLAN NO 666
- ROBINSON GARDENS SUB
- RUTH PARK SUB
- SCHAFER LITTLE FARMS SUB
- SMOKLER PARK SUB
- SOUTHFIELD VERNOR ESTATES SUB
- STATE ALLEN PARK SUB
- STATE ALLEN PARK SUB 1
- STERLING PARK SUB
- STERLING PARK SUB 1
- WAYNE COUNTY CONDO SUB PLAN 279 UNIVERSITY PLACE
- WEBER HEIGHTS SUB
Market Summary
Current real estate data for Single Family in Allen Park as of Oct 17, 2026
76
Single Family Listed
53
Avg DOM
140
Avg $ / SqFt
$235,050
Avg List Price
Property Summary
- Located in the OUTER DRIVE ESTATES SUB 2 subdivision, 4580 Parkside Boulevard Allen Park MI is a Single Family for sale in Allen Park, MI, 48101. It is listed for $395,000 and features 4 beds, 3 baths, and has approximately 2,914 square feet of living space, and was originally constructed in 1962. The current price per square foot is $136. The average price per square foot for Single Family listings in Allen Park is $140. The average listing price for Single Family in Allen Park is $235,050. To schedule a showing of MLS#20261069237 at 4580 Parkside Boulevard in Allen Park, MI, contact your LoChirco Realty, LLC agent at 586-321-9997.
Similar Listings Nearby


4580 Parkside Boulevard
Allen Park, MI