

–Offer deadline Monday, May 25, at 8:00 pm.–The exceptional charm of this beautifully updated 3-bedroom, 1.5-bath home, thoughtfully designed to impress even the most discerning buyer. Step onto natural hickory 3” hardwood floors that flow seamlessly throughout the open-concept kitchen and family room, creating a warm and inviting atmosphere. The kitchen is a culinary dream, highlighted by elegant granite-tile counters and equipped with all stainless steel appliances, making meal preparation a delight.Enjoy the luxury of a brand-new ensuite bath (2023), while major mechanical upgrades–including new windows (2022), a high-efficiency furnace (2021), and a reliable water heater (2018)–ensure peace of mind and lasting comfort. Gather around the cozy wood-burning fireplace on chStep outside to your private backyard oasis, complete with a 6′ cedar privacy fence–perfect for relaxing afternoons or memorable gatherings with friends and family. Enhanced with 6” gutters and guards on the upper level, this home offers quality and low-maintenance living. Located in the sought-after, kid-friendly Seadenville neighborhood with wide streets and a welcoming community, this move-in-ready residence is truly the perfect blend of comfort, style, and thoughtful updates. Don’t miss out on this stunning opportunity!
Property Details
Price:
$315,000
MLS #:
81026024181
Status:
Active
Beds:
3
Baths:
2
Type:
Single Family
Subtype:
SingleFamilyResidence
Subdivision:
SEADENVILLE
Neighborhood:
area03091chesterfieldtwp
Listed Date:
May 23, 2026
Finished Sq Ft:
1,540
Total Sq Ft:
1,540
Lot Size:
341,553,960 sqft / 0.18 acres (approx)
Year Built:
1973
See this Listing
Schools
School District:
AnchorBay
Interior
Above Grade Finished Area
1540
Appliances
BuiltInGasOven, Dishwasher, Disposal, Dryer, Refrigerator, Washer
Bathrooms
1 Full Bathroom, 1 Half Bathroom
Below Grade Finished Area
625
Cooling
Ceiling Fans, Central Air
Fireplaces Total
1
Heating
Forced Air, Natural Gas
Laundry Features
Gas Dryer Hookup, Washer Hookup
Exterior
Architectural Style
Colonial
Attached Garage YN
1
Community Features
Sidewalks
Construction Materials
Aluminum Siding, Brick
Fencing
Back Yard
Garage Spaces
2
Parking Features
Attached
Patio And Porch Features
Patio, Porch
Roof
Asphalt
Security Features
Smoke Detectors
Stories
2
Financial
Taxes
$2,586
Map
Community
- Address50380 Bower Drive Chesterfield MI
- SubdivisionSEADENVILLE
- CityChesterfield
- CountyMacomb
- Zip Code48047
Subdivisions in Chesterfield
Market Summary
Current real estate data for Single Family in Chesterfield as of May 26, 2026
122
Single Family Listed
87
Avg DOM
197
Avg $ / SqFt
$458,161
Avg List Price
Property Summary
- Located in the SEADENVILLE subdivision, 50380 Bower Drive Chesterfield MI is a Single Family for sale in Chesterfield, MI, 48047. It is listed for $315,000 and features 3 beds, 2 baths, and has approximately 1,540 square feet of living space, and was originally constructed in 1973. The current price per square foot is $205. The average price per square foot for Single Family listings in Chesterfield is $197. The average listing price for Single Family in Chesterfield is $458,161. To schedule a showing of MLS#81026024181 at 50380 Bower Drive in Chesterfield, MI, contact your LoChirco Realty, LLC agent at 586-321-9997.
Similar Listings Nearby
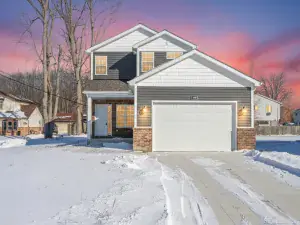

50380 Bower Drive
Chesterfield, MI